


Description
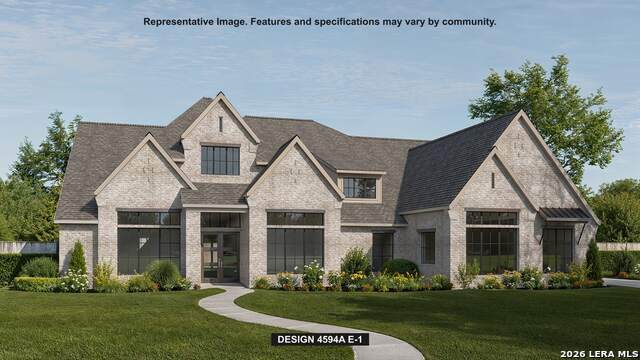
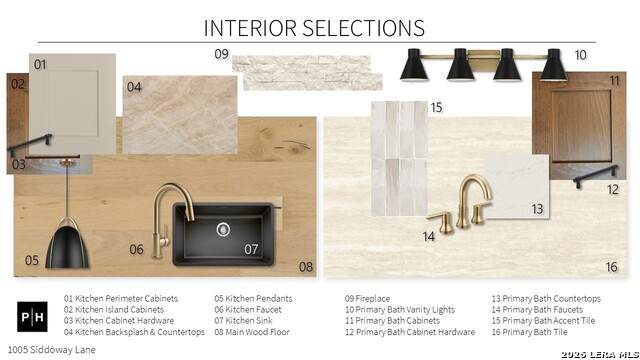
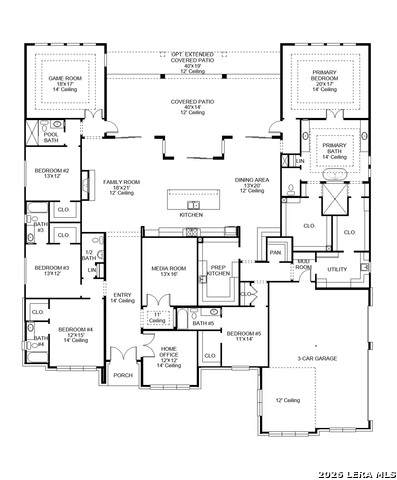
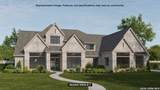
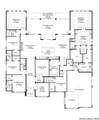
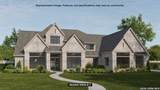
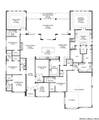
This floor plan opens at the front porch into a 14-foot-ceiling entry embraced by a private home office and a nearby media room, creating a strong first impression of flexible living. The floor plan continues into the heart of the home where the kitchen with center island, a 48" monogram professional 6-burner gas range top, a walk-in pantry, and prep kitchen connects seamlessly to the dining area. The family room offers a wood mantel fireplace and multiple sliding glass doors overlooking the backyard extended covered patio. The primary suite at the rear offers a spacious bedroom, dual walk-in closets, linen storage, glass enclosed shower and a freestanding tub. Four secondary bedrooms are thoughtfully placed throughout the home, supported by four full bathrooms and one-half bath, making this home plan ideal for everyday comfort. This floor plan includes a three-car garage.
-
5BEDS
-
1.01ACRES
-
5BATHS
-
11/2 BATHS
-
4,594SQFT
-
$338$/SQFT
School Information
Description
This floor plan opens at the front porch into a 14-foot-ceiling entry embraced by a private home office and a nearby media room, creating a strong first impression of flexible living. The floor plan continues into the heart of the home where the kitchen with center island, a 48" monogram professional 6-burner gas range top, a walk-in pantry, and prep kitchen connects seamlessly to the dining area. The family room offers a wood mantel fireplace and multiple sliding glass doors overlooking the backyard extended covered patio. The primary suite at the rear offers a spacious bedroom, dual walk-in closets, linen storage, glass enclosed shower and a freestanding tub. Four secondary bedrooms are thoughtfully placed throughout the home, supported by four full bathrooms and one-half bath, making this home plan ideal for everyday comfort. This floor plan includes a three-car garage.
 © 2026 Information provided courtesy of LERA MLS. All rights reserved. IDX information is provided exclusively for consumers' personal, non-commercial use and may not be used for any purpose other than to identify prospective properties consumers may be interested in purchasing. Information is deemed reliable but is not guaranteed accurate by the LERA MLS or River City Team | Keller Williams Heritage. Last updated 2026-11-16T11:33:04.347.