Skip To Content

11042 Stagwood Pass

San Antonio, TX 78254
  • $255,000
  • STATUS: Active Option
  • ON SITE: 316 Days
  • MLS #: 1930383
Under Contract
$255,000
  • 3
    BEDS
  • 0.15
    ACRES
  • 2
    BATHS
  • 0
    1/2 BATHS
  • 1,735
    SQFT
  • $147
    $/SQFT
Neighborhood:
Type:
Single-Family Home
Built:
2003
County:
Area:

School Information

Elementary School:
Middle School:
High School:
School District:

Description

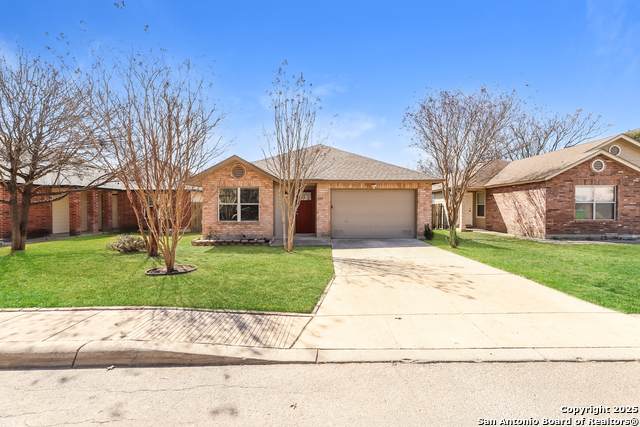
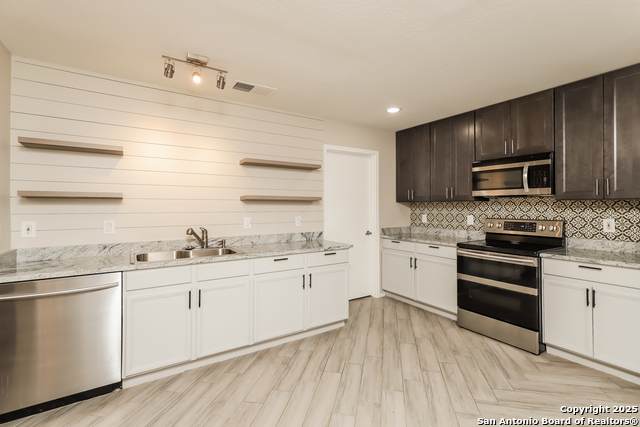
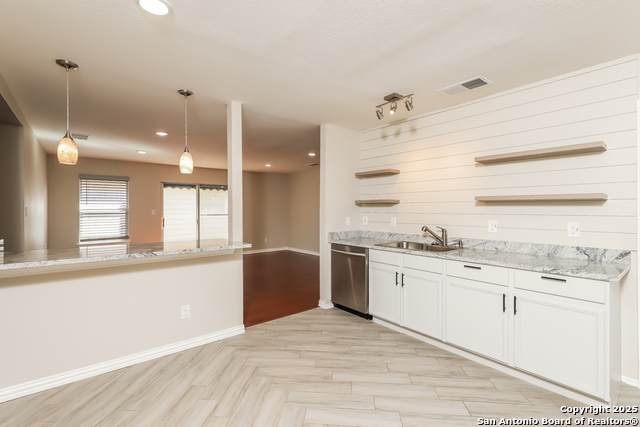
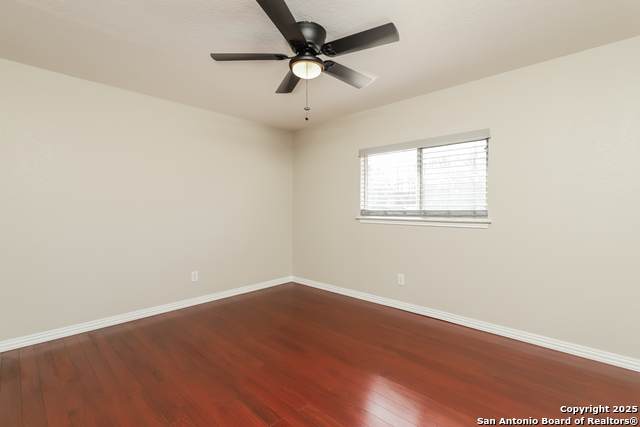
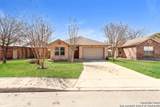
Well-maintained home located in the desirable Bridgewood subdivision with convenient access to Loop 1604, major employers, shopping, and dining. This functional floor plan offers a spacious living area filled with natural light and an open flow to the kitchen and dining spaces-ideal for everyday living and entertaining. The kitchen provides ample cabinet and counter space and overlooks the main living area. The primary bedroom features a private en-suite bath and generous closet space, while secondary bedrooms are well-sized and versatile for guests, a home office, or flex use. Step outside to your private backyard oasis complete with a built-in pool-perfect for cooling off, entertaining, or enjoying Texas summers. A great opportunity for owner-occupants or investors alike.

Monthly Payment Calculator


LERA MLS © 2026 Information provided courtesy of LERA MLS. All rights reserved. IDX information is provided exclusively for consumers' personal, non-commercial use and may not be used for any purpose other than to identify prospective properties consumers may be interested in purchasing. Information is deemed reliable but is not guaranteed accurate by the LERA MLS or River City Team | Keller Williams Heritage. Last updated 2026-11-09T23:32:44.983.
www.rivercityteam.com/homes/171599487
Print Image

11042 Stagwood Pass San Antonio, TX 78254

  • Price: $255,000
  • Status: Active Option
  • On Site: 316 Days
  • MLS #: 1930383
3
Beds
2
Baths
0
½ Baths
0.15
Acres
1,735
SQFT
$147
$/SQFT
2003
Built
Neighborhood:
Bridgewood
County:
Bexar
Area:
San Antonio
Elementary School:
Ward
Middle School:
Jefferson Jr High
High School:
Taft
School District:
Northside
Property Description
Well-maintained home located in the desirable Bridgewood subdivision with convenient access to Loop 1604, major employers, shopping, and dining. This functional floor plan offers a spacious living area filled with natural light and an open flow to the kitchen and dining spaces-ideal for everyday living and entertaining. The kitchen provides ample cabinet and counter space and overlooks the main living area. The primary bedroom features a private en-suite bath and generous closet space, while secondary bedrooms are well-sized and versatile for guests, a home office, or flex use. Step outside to your private backyard oasis complete with a built-in pool-perfect for cooling off, entertaining, or enjoying Texas summers. A great opportunity for owner-occupants or investors alike.
Exterior Features

Exterior BrickCement Fiber Parking Two Car Garage Pool Spa In Ground Pool Pool YN Yes Roof Composition Stories 1 Style One Story

Interior Features

Air Conditioning One Central Bedroom2 Length 14 Bedroom2 Width 11 Bedroom3 Length 12 Bedroom3 Width 10 Family Room Length 19 Family Room Width 16 Fireplace Not Applicable Fireplaces 0 Floor Laminate Foundation Slab Heating Central Heating Fuel Electric Inclusions Ceiling FansWasher ConnectionDryer ConnectionDisposalDishwasher Interior Two Living AreaLiv/Din ComboEat-In KitchenWalk-In PantryUtility Room InsideOpen Floor PlanWalk in Closets Kitchen Length 14 Kitchen Width 12 Living Room Length 20 Living Room Width 15 Master Bath Tub/Shower ComboSingle Vanity Master Bath Length 8 Master Bath Width 6 Master Bedroom DownStairs Master Bedroom Length 17 Master Bedroom Width 15 Utility Room Length 8 Utility Room Width 6 Window Coverings All Remain

Property Features

Approx Age 23 Builder Name KB Homes Certified Tax Year 2024 Construction Pre-Owned Hoa Fee1 275 Hoa Frequency Annually Hoa Mandatory Mandatory Hoa Name1 BRIDGEWOOD Multiple Hoa No Neighborhood Amenities PoolPark/Playground Possession Closing/Funding Potential Short Sale No Proposed Terms ConventionalFHAVACash Source Sq Ft Appsl Dist Subdivision Legal Name BRIDGEWOOD SUB NS Taxed By Multiple Counties No Total Tax 5007 Water Sewer Water SystemSewer System

Listing information © Copyright 2026 San Antonio Board of REALTORS®, All Rights Reserved.
Listing provided courtesy of Bea Flores of Sovereign Real Estate Group: bflores@sovereignrealestategroup.com, (832) 899-4788.


LERA MLS © 2026 Information provided courtesy of LERA MLS. All rights reserved. IDX information is provided exclusively for consumers' personal, non-commercial use and may not be used for any purpose other than to identify prospective properties consumers may be interested in purchasing. Information is deemed reliable but is not guaranteed accurate by the LERA MLS or River City Team | Keller Williams Heritage. Last updated 2026-11-09T23:32:44.983.
 
https://bt-photos.global.ssl.fastly.net/sabor/orig_boomver_1_1930383-2.jpg https://bt-photos.global.ssl.fastly.net/sabor/orig_boomver_1_1930383-2.jpg https://bt-photos.global.ssl.fastly.net/sabor/orig_boomver_1_1930383-2.jpg
Logo
River City Team | Keller Williams Heritage
1717 N Loop 1604 E
San Antonio TX, 78232