








Description
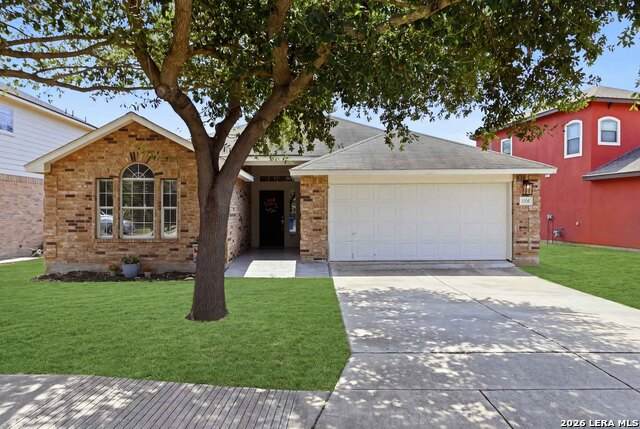
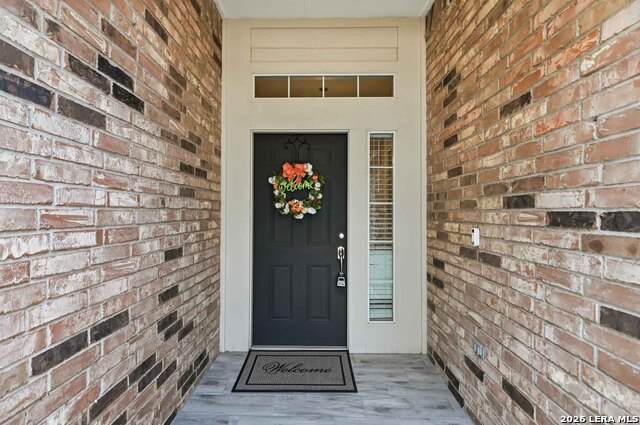
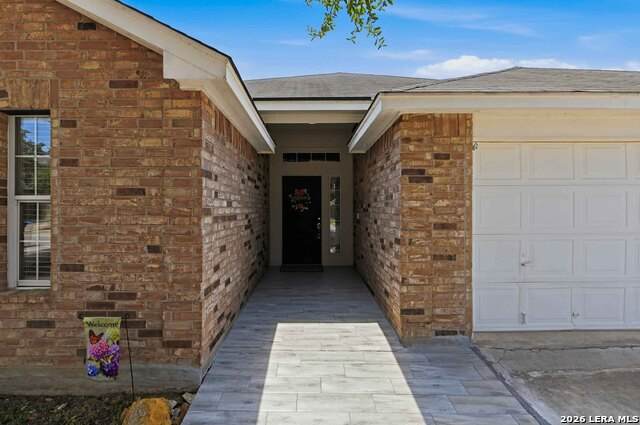
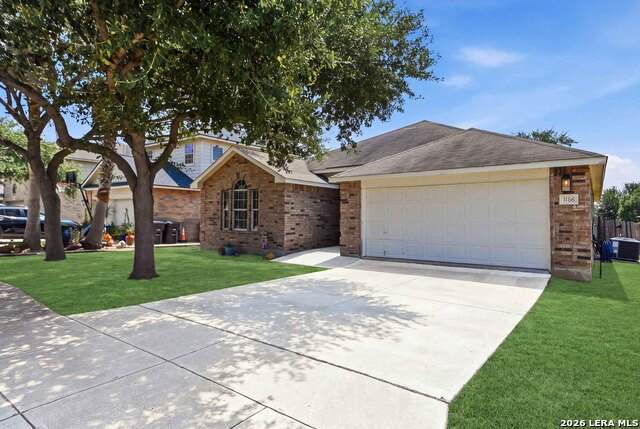
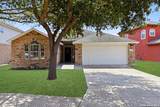
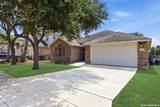
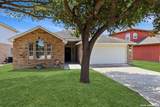
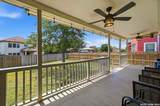
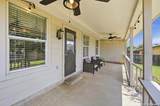
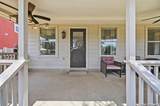
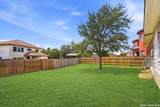
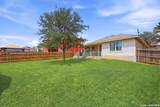
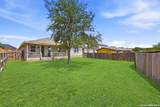
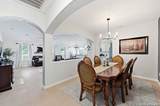
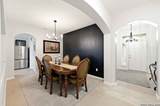
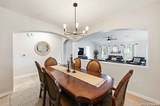
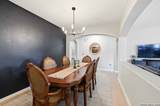
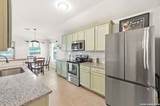
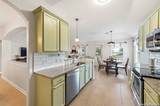
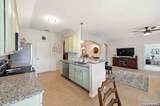
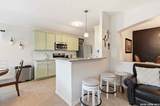
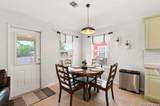
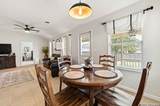
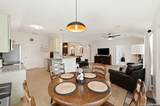
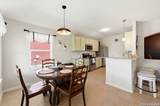
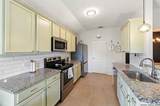
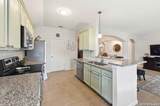
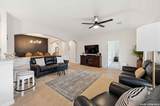
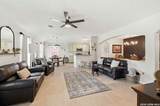
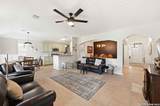
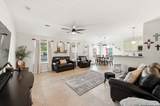
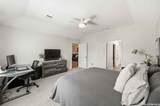
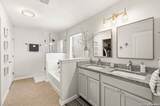
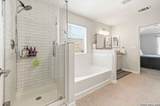
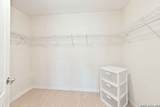
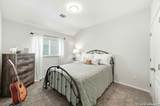
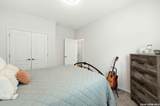
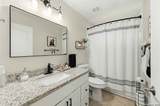
ASK ME ABOUT OWNER FINANCE! Looking for a home that feels like a getaway without leaving San Antonio? This expertly maintained, move-in-ready one-story home in the desirable Mission Del Lago Golf Course Community delivers comfort, style, space, and a lifestyle you'll love! Step inside to a bright, inviting open floor plan featuring ceramic tile, fresh interior paint, abundant natural light, and plenty of room for everyday living and entertaining. The kitchen is ready for everything from morning coffee to weekend gatherings with granite countertops, stainless steel appliances, generous cabinet and counter space, breakfast bar, and a cozy breakfast nook overlooking the backyard. A separate dining room gives you the perfect space for family dinners, holidays, and entertaining friends. The spacious Primary Suite offers a comfortable retreat with a large walk-in closet and private bath featuring dual vanities, a garden tub, and separate glass shower. OUTSIDE IS WHERE THIS HOME REALLY INVITES YOU TO SLOW DOWN AND ENJOY LIFE! The covered patio with dual ceiling fans is perfect for weekend BBQs, morning coffee, watching the game, entertaining friends, or relaxing beneath the mature trees as the sun goes down. The spacious backyard and wood privacy fence provide plenty of room for kids, pets, gardening, or simply enjoying your own outdoor space. Living in Mission Del Lago means there's plenty to enjoy beyond your backyard, including a community pool, park, basketball courts, BBQ areas, walking trails, and Mission Del Lago Golf Course. The elementary school and golf course are within walking distance, while convenient access to Loop 410 and Highway 281 puts shopping, dining, universities, major employers, Brooks City Base, and Downtown San Antonio approximately 15 minutes away. PLUS-A BRAND-NEW HVAC SYSTEM WAS INSTALLED IN 2025! This home is ready for someone new to make it their own. DON'T JUST SAVE THIS ONE TO YOUR FAVORITES-COME SEE IT! Schedule your private showing and ASK ME ABOUT OWNER FINANCE. This may be the home-and the opportunity-you've been waiting for!
-
3BEDS
-
0.18ACRES
-
2BATHS
-
01/2 BATHS
-
1,725SQFT
-
$151$/SQFT
School Information
Description
ASK ME ABOUT OWNER FINANCE! Looking for a home that feels like a getaway without leaving San Antonio? This expertly maintained, move-in-ready one-story home in the desirable Mission Del Lago Golf Course Community delivers comfort, style, space, and a lifestyle you'll love! Step inside to a bright, inviting open floor plan featuring ceramic tile, fresh interior paint, abundant natural light, and plenty of room for everyday living and entertaining. The kitchen is ready for everything from morning coffee to weekend gatherings with granite countertops, stainless steel appliances, generous cabinet and counter space, breakfast bar, and a cozy breakfast nook overlooking the backyard. A separate dining room gives you the perfect space for family dinners, holidays, and entertaining friends. The spacious Primary Suite offers a comfortable retreat with a large walk-in closet and private bath featuring dual vanities, a garden tub, and separate glass shower. OUTSIDE IS WHERE THIS HOME REALLY INVITES YOU TO SLOW DOWN AND ENJOY LIFE! The covered patio with dual ceiling fans is perfect for weekend BBQs, morning coffee, watching the game, entertaining friends, or relaxing beneath the mature trees as the sun goes down. The spacious backyard and wood privacy fence provide plenty of room for kids, pets, gardening, or simply enjoying your own outdoor space. Living in Mission Del Lago means there's plenty to enjoy beyond your backyard, including a community pool, park, basketball courts, BBQ areas, walking trails, and Mission Del Lago Golf Course. The elementary school and golf course are within walking distance, while convenient access to Loop 410 and Highway 281 puts shopping, dining, universities, major employers, Brooks City Base, and Downtown San Antonio approximately 15 minutes away. PLUS-A BRAND-NEW HVAC SYSTEM WAS INSTALLED IN 2025! This home is ready for someone new to make it their own. DON'T JUST SAVE THIS ONE TO YOUR FAVORITES-COME SEE IT! Schedule your private showing and ASK ME ABOUT OWNER FINANCE. This may be the home-and the opportunity-you've been waiting for!
 © 2026 Information provided courtesy of LERA MLS. All rights reserved. IDX information is provided exclusively for consumers' personal, non-commercial use and may not be used for any purpose other than to identify prospective properties consumers may be interested in purchasing. Information is deemed reliable but is not guaranteed accurate by the LERA MLS or River City Team | Keller Williams Heritage. Last updated 2026-11-06T23:32:54.3.