






















Skip To Content

11710 Vance Jackson Rd , #401

San Antonio, TX 78230
  • $335,000
  • STATUS: Active
  • ON SITE: 19 Days
  • MLS #: 2026967
UPDATED: 72 min ago
$335,000
  • 3
    BEDS
  • 0.03
    ACRES
  • 2
    BATHS
  • 1
    1/2 BATHS
  • 1,456
    SQFT
  • $230
    $/SQFT
Type:
Townhouse
Built:
2026
County:
Area:

School Information

Elementary School:
Middle School:
High School:
School District:

Description

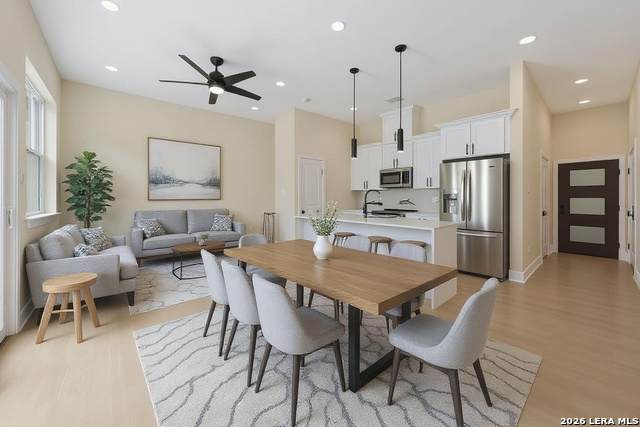
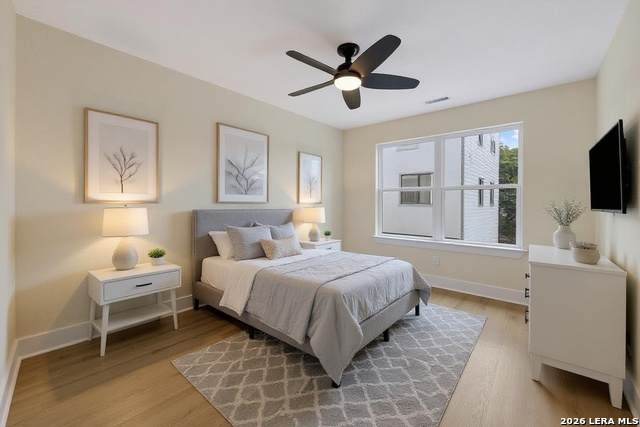
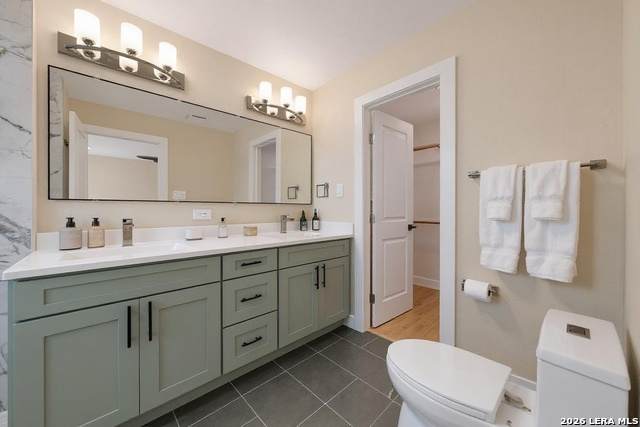
Take Advantage of the 3.75 rate 10 Year ARM loan Builder is offering! (subject to credit approval, loan terms, and lender guidelines) New construction townhomes ready to move in - LAST PHASE. This modern townhome features luxury flooring throughout and an open-concept kitchen with quartz countertops, stainless steel appliances, and premium fixtures. The spacious primary suite includes a walk-in closet, dual-sink vanity, and a tiled walk-in shower. Two additional bedrooms offer generous space with individual closets and a shared full bath. Enjoy outdoor living on the large private patio, ideal for grilling, relaxing, or entertaining. Conveniently located near shopping, dining, parks, and major commuting routes. Don't miss this opportunity to own a new home with style, comfort, and exceptional value.

Monthly Payment Calculator


LERA MLS © 2026 Information provided courtesy of LERA MLS. All rights reserved. IDX information is provided exclusively for consumers' personal, non-commercial use and may not be used for any purpose other than to identify prospective properties consumers may be interested in purchasing. Information is deemed reliable but is not guaranteed accurate by the LERA MLS or River City Team | Keller Williams Heritage. Last updated 2026-11-18T20:32:52.643.
www.rivercityteam.com/homes/183186656
Print Image

11710 Vance Jackson Rd , #401 San Antonio, TX 78230

  • Price: $335,000
  • Status: Active
  • On Site: 19 Days
  • Updated: 72 min ago
  • MLS #: 2026967
3
Beds
2
Baths
1
½ Baths
0.03
Acres
1,456
SQFT
$230
$/SQFT
2026
Built
Neighborhood:
Oro Creek At Vance Jackson
County:
Bexar
Area:
San Antonio
Elementary School:
Housman
Middle School:
Hobby William P.
High School:
Clark
School District:
Northside
Property Description
Take Advantage of the 3.75 rate 10 Year ARM loan Builder is offering! (subject to credit approval, loan terms, and lender guidelines) New construction townhomes ready to move in - LAST PHASE. This modern townhome features luxury flooring throughout and an open-concept kitchen with quartz countertops, stainless steel appliances, and premium fixtures. The spacious primary suite includes a walk-in closet, dual-sink vanity, and a tiled walk-in shower. Two additional bedrooms offer generous space with individual closets and a shared full bath. Enjoy outdoor living on the large private patio, ideal for grilling, relaxing, or entertaining. Conveniently located near shopping, dining, parks, and major commuting routes. Don't miss this opportunity to own a new home with style, comfort, and exceptional value.
Exterior Features

Exterior Stucco1 Side Masonry Parking Two Car Garage Pool Spa None Pool YN No Roof Composition Stories 2 Style Two StoryContemporary

Interior Features

Air Conditioning One Central Bedroom2 Length 12 Bedroom2 Width 9 Bedroom3 Length 12 Bedroom3 Width 9 Fireplace Not Applicable Floor Ceramic TileWoodVinyl Foundation Slab Heating Central Heating Fuel Electric Inclusions Ceiling FansChandelierWasher ConnectionDryer ConnectionWasherDryerMicrowave OvenStove/RangeDisposalDishwasherSmoke AlarmElectric Water HeaterCarbon Monoxide Detector Interior Liv/Din ComboIsland KitchenUtility Room InsideHigh CeilingsLaundry Upper LevelLaundry Room Kitchen Length 15 Kitchen Width 7 Living Room Length 21 Living Room Width 11 Master Bath Shower OnlyDouble Vanity Master Bath Length 9 Master Bath Width 6 Master Bedroom UpstairsWalk-In ClosetCeiling FanFull Bath Master Bedroom Length 15 Master Bedroom Width 13 Window Coverings None Remain

Property Features

Approx Age 0 Builder Name MP Real Estate Certified Tax Year 2026 Construction New Hoa Fee1 50 Hoa Frequency Monthly Hoa Mandatory Mandatory Hoa Name1 ORO CREEK PROPERTY OWNERS Multiple Hoa No Neighborhood Amenities None Possession Closing/Funding Proposed Terms ConventionalFHAVACashInvestors OKOther Senior Community No Source Sq Ft Bldr Plans Subdivision Legal Name OTHER Taxed By Multiple Counties No Total Tax 774 Water Sewer Water SystemSewer System

Listing information © Copyright 2026 San Antonio Board of REALTORS®, All Rights Reserved.
Listing provided courtesy of Francisco Murguia of Texas Prestige Realty: franciscomurguiarealtor@gmail.com, (210) 763-4501.


LERA MLS © 2026 Information provided courtesy of LERA MLS. All rights reserved. IDX information is provided exclusively for consumers' personal, non-commercial use and may not be used for any purpose other than to identify prospective properties consumers may be interested in purchasing. Information is deemed reliable but is not guaranteed accurate by the LERA MLS or River City Team | Keller Williams Heritage. Last updated 2026-11-18T20:32:52.643.
 
https://bt-photos.global.ssl.fastly.net/sabor/orig_boomver_1_2026967-2.jpg https://bt-photos.global.ssl.fastly.net/sabor/orig_boomver_1_2026967-2.jpg https://bt-photos.global.ssl.fastly.net/sabor/orig_boomver_1_2026967-2.jpg
Logo
River City Team | Keller Williams Heritage
1717 N Loop 1604 E
San Antonio TX, 78232