
Skip To Content

11734 Spring Rain

San Antonio, TX 78249
  • $209,990
  • STATUS: Active Option
  • ON SITE: 16 Days
  • MLS #: 2025177
Under Contract
UPDATED: 164 min ago
$209,990
  • 3
    BEDS
  • 0.17
    ACRES
  • 2
    BATHS
  • 0
    1/2 BATHS
  • 1,536
    SQFT
  • $137
    $/SQFT
Neighborhood:
Type:
Single-Family Home
Built:
1983
County:
Area:

School Information

Elementary School:
Middle School:
High School:
School District:

Description

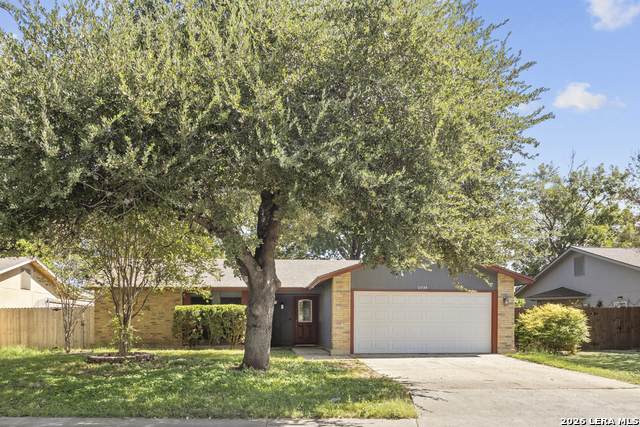
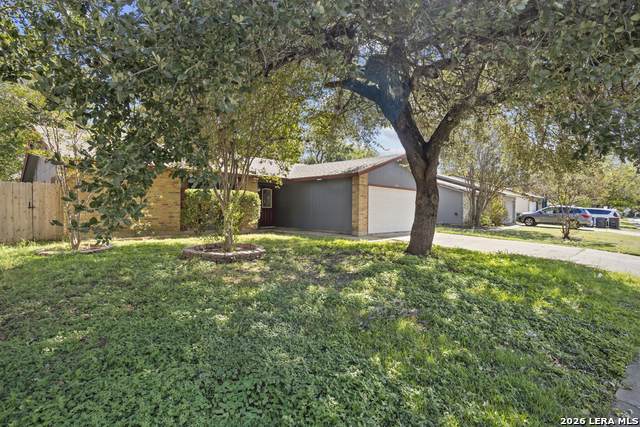
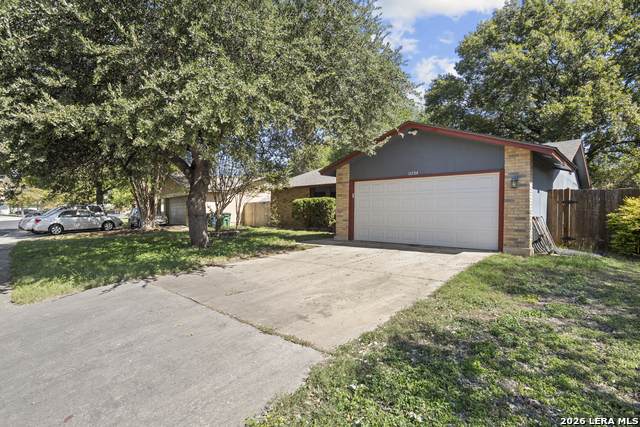
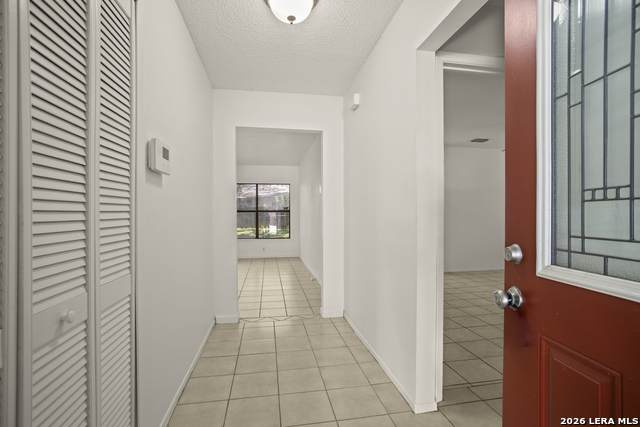
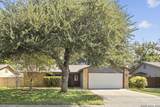
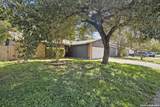
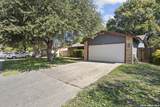
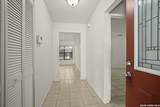
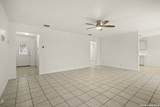
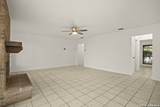
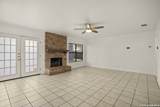
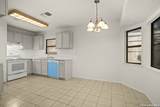
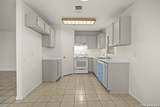
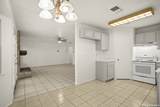
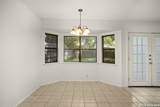
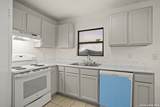
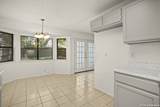
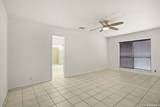
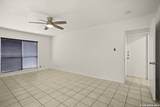
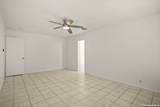
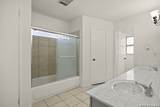
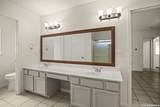
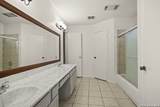
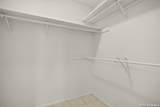
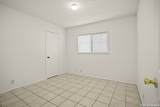
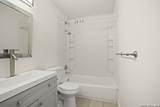
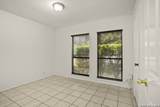
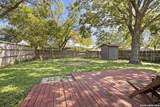
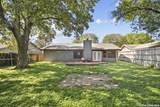
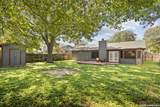
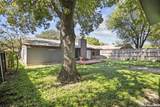
This 3-bedroom, 2-bath home features tile flooring throughout, a spacious living room with a cozy fireplace, and an open kitchen and living area with plenty of cabinet space. The primary bedroom includes an ensuite bathroom with a double vanity, shower, and walk-in closet. The secondary bedrooms are located on the opposite side of the home from the primary bedroom, offering added privacy. Outside, enjoy a huge backyard with a deck and mature trees in both the front and back yards. Conveniently located near UTSA, the Medical Center, La Cantera Mall, and Six Flags Fiesta Texas, with H-E-B, Sam's Club, and Walmart all within a short drive.

Monthly Payment Calculator


LERA MLS © 2026 Information provided courtesy of LERA MLS. All rights reserved. IDX information is provided exclusively for consumers' personal, non-commercial use and may not be used for any purpose other than to identify prospective properties consumers may be interested in purchasing. Information is deemed reliable but is not guaranteed accurate by the LERA MLS or River City Team | Keller Williams Heritage. Last updated 2026-11-06T23:32:54.3.
www.rivercityteam.com/homes/182461336
Print Image

11734 Spring Rain San Antonio, TX 78249

  • Price: $209,990
  • Status: Active Option
  • On Site: 16 Days
  • Updated: 164 min ago
  • MLS #: 2025177
3
Beds
2
Baths
0
½ Baths
0.17
Acres
1,536
SQFT
$137
$/SQFT
1983
Built
Neighborhood:
Oxbow
County:
Bexar
Area:
San Antonio
Elementary School:
Carnahan
Middle School:
Stinson Katherine
High School:
Louis D Brandeis
School District:
Northside
Property Description
This 3-bedroom, 2-bath home features tile flooring throughout, a spacious living room with a cozy fireplace, and an open kitchen and living area with plenty of cabinet space. The primary bedroom includes an ensuite bathroom with a double vanity, shower, and walk-in closet. The secondary bedrooms are located on the opposite side of the home from the primary bedroom, offering added privacy. Outside, enjoy a huge backyard with a deck and mature trees in both the front and back yards. Conveniently located near UTSA, the Medical Center, La Cantera Mall, and Six Flags Fiesta Texas, with H-E-B, Sam's Club, and Walmart all within a short drive.
Exterior Features

Exterior Siding1 Side Masonry Parking Two Car Garage Pool Spa None Pool YN No Roof Composition Stories 1 Style One Story

Interior Features

Air Conditioning One Central Bedroom2 Length 12 Bedroom2 Width 10 Bedroom3 Length 11 Bedroom3 Width 11 Dining Room Length 10 Dining Room Width 8 Entry Room Length 5 Entry Room Width 11 Fireplace OneLiving Room Fireplaces 1 Floor Ceramic Tile Foundation Slab Heating Central Heating Fuel Electric Inclusions Ceiling FansWasher ConnectionDryer ConnectionStove/RangeDisposalDishwasherVent FanSmoke AlarmElectric Water Heater Interior One Living AreaEat-In KitchenWalk-In Pantry1st Floor Lvl/No StepsLaundry in Garage Kitchen Length 9 Kitchen Width 10 Living Room Length 21 Living Room Width 16 Master Bath Shower OnlyDouble Vanity Master Bath Length 12 Master Bath Width 9 Master Bedroom Full Bath Master Bedroom Length 20 Master Bedroom Width 12 Window Coverings Some Remain

Property Features

Approx Age 43 Builder Name Unknown Certified Tax Year 2025 Construction Pre-Owned Hoa Mandatory None Neighborhood Amenities Park/PlaygroundJogging Trails Possession Closing/Funding Proposed Terms ConventionalFHAVACash Source Sq Ft Appsl Dist Subdivision Legal Name OXBOW NS Taxed By Multiple Counties No Total Tax 6198.81 Utility Supplier Other FS Water Sewer City

Listing information © Copyright 2026 San Antonio Board of REALTORS®, All Rights Reserved.
Listing provided courtesy of Dayton Schrader of eXp Realty: dayton@theschradergroup.com, (210) 757-9785.


LERA MLS © 2026 Information provided courtesy of LERA MLS. All rights reserved. IDX information is provided exclusively for consumers' personal, non-commercial use and may not be used for any purpose other than to identify prospective properties consumers may be interested in purchasing. Information is deemed reliable but is not guaranteed accurate by the LERA MLS or River City Team | Keller Williams Heritage. Last updated 2026-11-06T23:32:54.3.
 
https://bt-photos.global.ssl.fastly.net/sabor/orig_boomver_1_2025177-2.jpg https://bt-photos.global.ssl.fastly.net/sabor/orig_boomver_1_2025177-2.jpg https://bt-photos.global.ssl.fastly.net/sabor/orig_boomver_1_2025177-2.jpg
Logo
River City Team | Keller Williams Heritage
1717 N Loop 1604 E
San Antonio TX, 78232