



























Skip To Content

11921 Lost Tendril

Schertz, TX 78154
  • $565,000
  • STATUS: Active Option
  • ON SITE: 28 Days
  • MLS #: 2022749
Under Contract
UPDATED: 226 min ago
$565,000
  • 4
    BEDS
  • 0.25
    ACRES
  • 3
    BATHS
  • 0
    1/2 BATHS
  • 2,890
    SQFT
  • $196
    $/SQFT
Neighborhood:
Type:
Single-Family Home
Built:
2020
County:
Area:

School Information

Elementary School:
Middle School:
High School:

Description

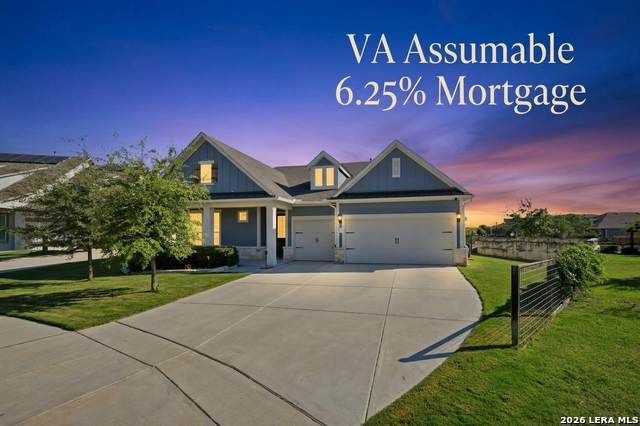
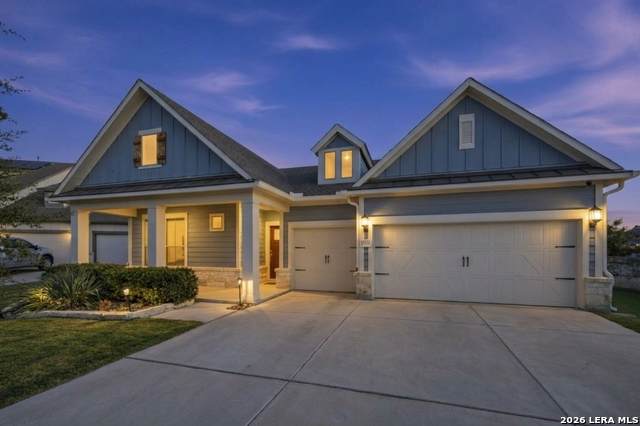
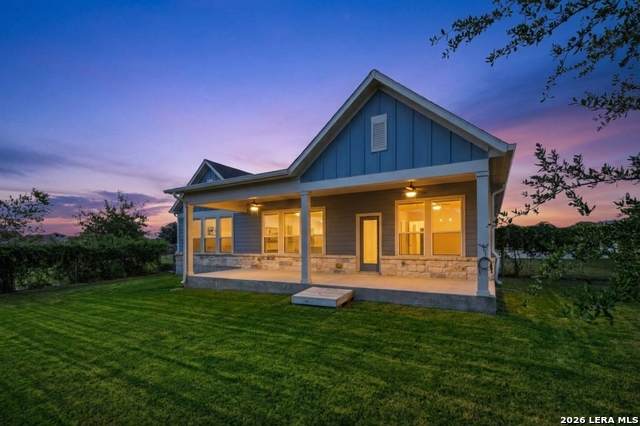
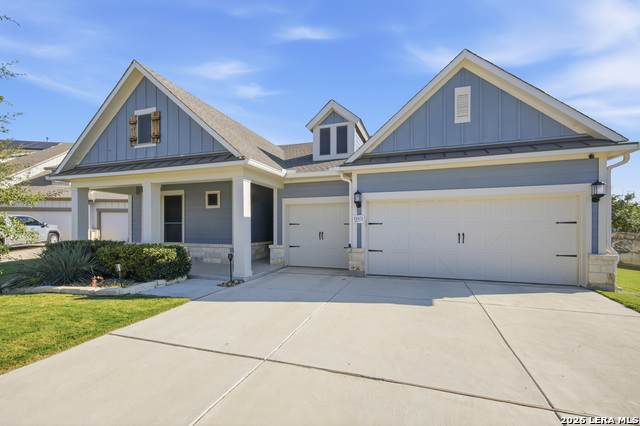
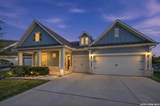
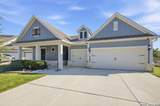
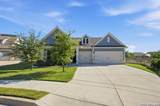
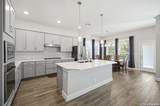
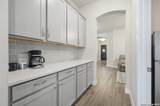
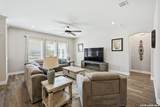
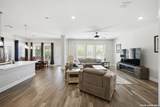
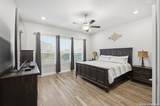
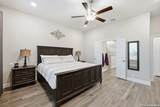
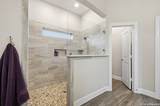
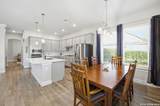
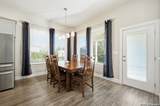
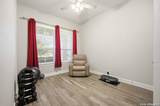
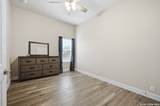
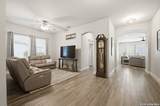
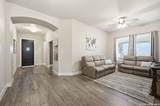
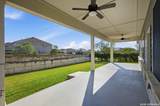
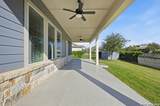
**ASSUMABLE VA LOAN** Welcome home to 11921 Lost Tendril, a craftsman-style David Weekley residence situated in the premier master-planned community of The Crossvine in Schertz, Texas. Spanning 2,890 square feet, this thoughtfully designed home offers 4 spacious bedrooms, 3 full bathrooms, and carpet-free flooring throughout for seamless, low-maintenance living. The dedicated home office is outfitted with custom California Closets built-in bookcases, providing a refined space for work or study. At the heart of the home, a gourmet chef's kitchen features gas cooking, rich cabinetry, and generous counter space that opens effortlessly to an expansive main living room built for hosting. The primary bedroom serves as a quiet retreat, featuring a spa-inspired bath and a large walk-in closet complete with a custom California Closets storage system. The home boasts a three-car garage with epoxy-coated floors and a dedicated backyard shed to maximize storage. If you enjoy the outdoors, the extended patio with pre plumbed gas line can be the link to relaxation. Beyond the doorstep, residents enjoy the vibrant lifestyle of The Crossvine, complete with a resort-style pool, miles of walking trails, a community pond, sports courts, pocket parks, and a parkour course. Ideally located for convenient travel, this property offers quick access to Randolph Air Force Base as well as a manageable commute to Fort Sam Houston and Lackland Air Force Base.

Monthly Payment Calculator


LERA MLS © 2026 Information provided courtesy of LERA MLS. All rights reserved. IDX information is provided exclusively for consumers' personal, non-commercial use and may not be used for any purpose other than to identify prospective properties consumers may be interested in purchasing. Information is deemed reliable but is not guaranteed accurate by the LERA MLS or River City Team | Keller Williams Heritage. Last updated 2026-11-06T23:32:54.3.
www.rivercityteam.com/homes/182016848
Print Image

11921 Lost Tendril Schertz, TX 78154

  • Price: $565,000
  • Status: Active Option
  • On Site: 28 Days
  • Updated: 226 min ago
  • MLS #: 2022749
4
Beds
3
Baths
0
½ Baths
0.25
Acres
2,890
SQFT
$196
$/SQFT
2020
Built
Neighborhood:
The Crossvine
County:
Bexar
Area:
Schertz
Elementary School:
Rose Garden
Middle School:
Corbett
High School:
Samuel Clemens
School District:
Schertz-Cibolo-Universal City ISD
Property Description
**ASSUMABLE VA LOAN** Welcome home to 11921 Lost Tendril, a craftsman-style David Weekley residence situated in the premier master-planned community of The Crossvine in Schertz, Texas. Spanning 2,890 square feet, this thoughtfully designed home offers 4 spacious bedrooms, 3 full bathrooms, and carpet-free flooring throughout for seamless, low-maintenance living. The dedicated home office is outfitted with custom California Closets built-in bookcases, providing a refined space for work or study. At the heart of the home, a gourmet chef's kitchen features gas cooking, rich cabinetry, and generous counter space that opens effortlessly to an expansive main living room built for hosting. The primary bedroom serves as a quiet retreat, featuring a spa-inspired bath and a large walk-in closet complete with a custom California Closets storage system. The home boasts a three-car garage with epoxy-coated floors and a dedicated backyard shed to maximize storage. If you enjoy the outdoors, the extended patio with pre plumbed gas line can be the link to relaxation. Beyond the doorstep, residents enjoy the vibrant lifestyle of The Crossvine, complete with a resort-style pool, miles of walking trails, a community pond, sports courts, pocket parks, and a parkour course. Ideally located for convenient travel, this property offers quick access to Randolph Air Force Base as well as a manageable commute to Fort Sam Houston and Lackland Air Force Base.
Exterior Features

Exterior 4 Sides MasonryCement Fiber Exterior Features Covered PatioPrivacy FenceSprinkler SystemDouble Pane WindowsStorage Building/ShedHas Gutters Home Faces South Parking Three Car Garage Pool Spa None Pool YN No Roof Composition Stories 1 Style One StoryTraditional

Interior Features

Air Conditioning One Central Bedroom2 Length 14 Bedroom2 Width 10 Bedroom3 Length 14 Bedroom3 Width 10 Bedroom4 Length 12 Bedroom4 Width 10 Breakfast Room Length 13 Breakfast Room Width 10 Dining Room Length 14 Dining Room Width 13 Energy Efficiency Tankless Water HeaterProgrammable ThermostatDouble Pane WindowsVariable Speed HVACEnergy Star AppliancesRadiant BarrierLow E WindowsCeiling Fans Entry Room Length 23 Entry Room Width 6 Fireplace Not Applicable Fireplaces 0 Floor Ceramic Tile Foundation Slab Heating Heat Pump Heating Fuel Natural Gas Inclusions Ceiling FansWasher ConnectionDryer ConnectionCook TopBuilt-In OvenSelf-Cleaning OvenMicrowave OvenGas CookingDisposalDishwasherIce Maker ConnectionWater Softener (owned)Vent FanSmoke AlarmPre-Wired for SecurityGas Water HeaterGarage Door OpenerIn Wall Pest ControlSolid Counter Tops Interior One Living AreaSeparate Dining RoomEat-In KitchenTwo Eating AreasIsland KitchenWalk-In PantryStudy/LibraryUtility Room Inside1st Floor Lvl/No StepsHigh CeilingsOpen Floor PlanCable TV AvailableHigh Speed InternetAll Bedrooms DownstairsLaundry Main LevelLaundry RoomWalk in Closets Kitchen Length 14 Kitchen Width 13 Living Room Length 22 Living Room Width 18 Master Bath Shower OnlyDouble Vanity Master Bath Length 12 Master Bath Width 12 Master Bedroom DownStairsWalk-In ClosetCeiling FanFull Bath Master Bedroom Length 17 Master Bedroom Width 16 Study Office Length 14 Study Office Width 10 Utility Room Length 11 Utility Room Width 7 Window Coverings None Remain

Property Features

Approx Age 6 Builder Name David Weekley Certified Tax Year 2025 Construction Pre-Owned Currently Being Leased No Green Features Low Flow CommodeLow Flow FixtureRain/Freeze Sensors Hoa Fee1 292.5 Hoa Frequency Quarterly Hoa Mandatory Mandatory Hoa Name1 CROSSVINE MASTER COMMUNITY HOA Multiple Hoa No Neighborhood Amenities PoolTennisPark/PlaygroundJogging TrailsSports CourtBBQ/GrillBasketball CourtLake/River Park Possession Closing/Funding Potential Short Sale No Proposed Terms ConventionalFHAVACashVA SubstitutionAssumption w/Qualifying Recent Rehab No Senior Community No Source Sq Ft Appsl Dist Subdivision Legal Name THE CROSSVINE Taxed By Multiple Counties No Total Tax 13328.14 Utility Supplier Electric GVEC Utility Supplier Gas Centerpoint Utility Supplier Sewer City Utility Supplier Water City Water Sewer City

Listing information © Copyright 2026 San Antonio Board of REALTORS®, All Rights Reserved.
Listing provided courtesy of David Karras of David Karras Real Estate Solutions: realtordave210@gmail.com, (210) 319-9713.


LERA MLS © 2026 Information provided courtesy of LERA MLS. All rights reserved. IDX information is provided exclusively for consumers' personal, non-commercial use and may not be used for any purpose other than to identify prospective properties consumers may be interested in purchasing. Information is deemed reliable but is not guaranteed accurate by the LERA MLS or River City Team | Keller Williams Heritage. Last updated 2026-11-06T23:32:54.3.
 
https://bt-photos.global.ssl.fastly.net/sabor/orig_boomver_3_2022749-2.jpg https://bt-photos.global.ssl.fastly.net/sabor/orig_boomver_3_2022749-2.jpg https://bt-photos.global.ssl.fastly.net/sabor/orig_boomver_3_2022749-2.jpg
Logo
River City Team | Keller Williams Heritage
1717 N Loop 1604 E
San Antonio TX, 78232