







Description
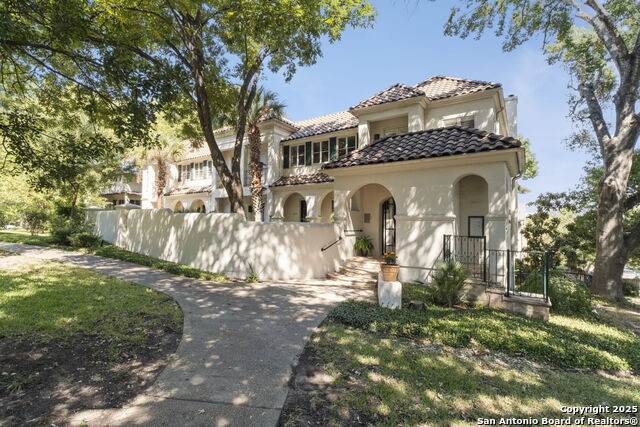
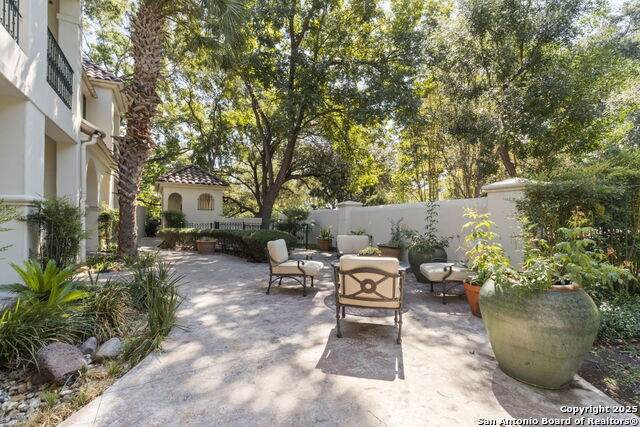
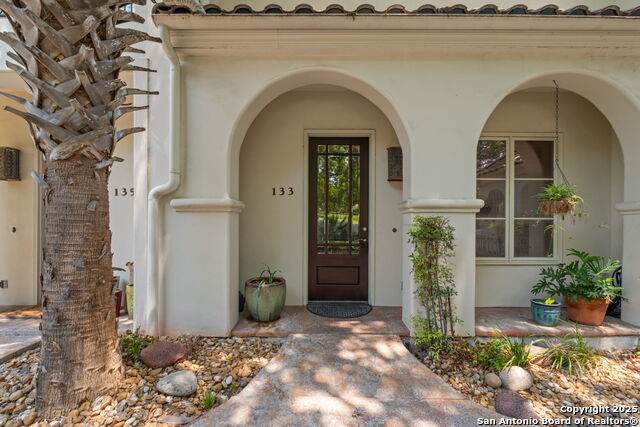
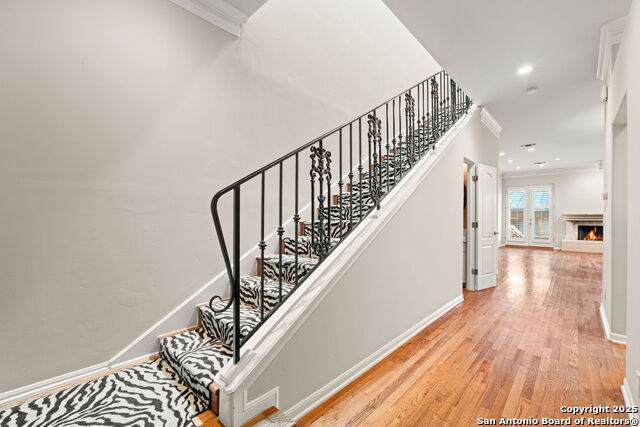
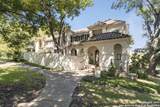
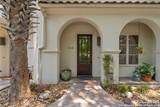
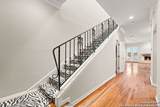
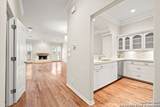
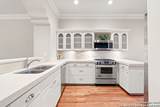
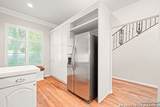
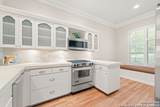
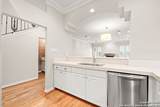
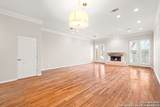
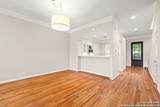
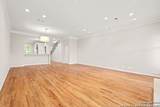
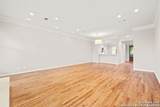
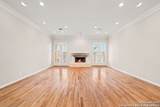
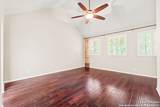
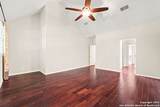
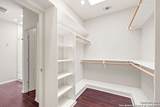
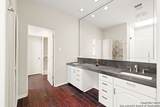
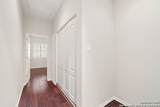
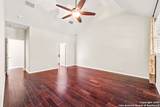
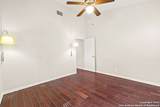
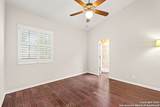
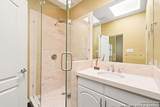
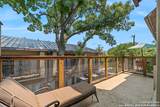
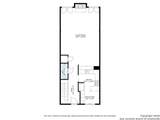
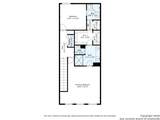
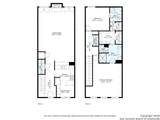
TOWNHOUSE FOR SALE OR RENT ($3500/MO) Experience elevated living in the heart of Alamo Heights with this beautifully appointed, courtyard entry TOWNHOUSE- STYLE condominium, ideally situated in one of San Antonio's most prestigious and walkable neighborhoods. Built in 1997, this sophisticated residence blends timeless elegance, everyday comfort, and an exceptional location. The inviting open-concept floor plan is designed for effortless living and stylish entertaining. High ceilings enhance the spacious living and dining areas, which flow seamlessly onto a private balcony-an ideal retreat for morning coffee or evening cocktails. A stunning Cantera stone fireplace serves as a striking focal point, adding warmth and distinctive character to the living space. The well-appointed kitchen features gleaming stainless steel appliances, including a Wolf gas range, abundant cabinetry, and a charming breakfast area. Rich hardwood floors bring warmth and sophistication to the main level. Upstairs, two generously sized bedrooms, each with its own en-suite bath, offer privacy, comfort, and flexibility. Both bedrooms feature spacious walk-in closets, with the unique option to connect the closets and create one exceptionally large wardrobe or dressing space. Beyond the beautiful gated courtyard, enjoy easy access to boutique shopping, acclaimed restaurants, cultural attractions, and top-rated Alamo Heights schools. Downtown San Antonio is just minutes away, placing the best of the city within easy reach. Additional conveniences include two assigned parking spaces and a private storage closet in the secure garage beneath the intimate five-unit condominium building. The HOA provides valuable services, including building insurance, water for all units, garbage collection, electricity for the garage and landscape lighting, and landscape maintenance. Refined, inviting, and ideally located, this exceptional condominium offers a wonderful opportunity to enjoy the best of Alamo Heights living.
-
2BEDS
-
N/AACRES
-
2BATHS
-
11/2 BATHS
-
1,826SQFT
-
$301$/SQFT
School Information
Description
TOWNHOUSE FOR SALE OR RENT ($3500/MO) Experience elevated living in the heart of Alamo Heights with this beautifully appointed, courtyard entry TOWNHOUSE- STYLE condominium, ideally situated in one of San Antonio's most prestigious and walkable neighborhoods. Built in 1997, this sophisticated residence blends timeless elegance, everyday comfort, and an exceptional location. The inviting open-concept floor plan is designed for effortless living and stylish entertaining. High ceilings enhance the spacious living and dining areas, which flow seamlessly onto a private balcony-an ideal retreat for morning coffee or evening cocktails. A stunning Cantera stone fireplace serves as a striking focal point, adding warmth and distinctive character to the living space. The well-appointed kitchen features gleaming stainless steel appliances, including a Wolf gas range, abundant cabinetry, and a charming breakfast area. Rich hardwood floors bring warmth and sophistication to the main level. Upstairs, two generously sized bedrooms, each with its own en-suite bath, offer privacy, comfort, and flexibility. Both bedrooms feature spacious walk-in closets, with the unique option to connect the closets and create one exceptionally large wardrobe or dressing space. Beyond the beautiful gated courtyard, enjoy easy access to boutique shopping, acclaimed restaurants, cultural attractions, and top-rated Alamo Heights schools. Downtown San Antonio is just minutes away, placing the best of the city within easy reach. Additional conveniences include two assigned parking spaces and a private storage closet in the secure garage beneath the intimate five-unit condominium building. The HOA provides valuable services, including building insurance, water for all units, garbage collection, electricity for the garage and landscape lighting, and landscape maintenance. Refined, inviting, and ideally located, this exceptional condominium offers a wonderful opportunity to enjoy the best of Alamo Heights living.
 © 2026 Information provided courtesy of LERA MLS. All rights reserved. IDX information is provided exclusively for consumers' personal, non-commercial use and may not be used for any purpose other than to identify prospective properties consumers may be interested in purchasing. Information is deemed reliable but is not guaranteed accurate by the LERA MLS or River City Team | Keller Williams Heritage. Last updated 2026-11-06T23:32:54.3.