Skip To Content

140 Katie Ct

Boerne, TX 78006
  • $1,900/mo.
  • STATUS: Active/Application Received
  • ON SITE: 26 Days
  • MLS #: 2024620
Under Contract
UPDATED: 54 min ago
$1,900/mo.
Rental
  • 3
    BEDS
  • 0.14
    ACRES
  • 2
    BATHS
  • 0
    1/2 BATHS
  • 1,512
    SQFT
Neighborhood:
Type:
Rentals
Built:
2003
County:
Area:

School Information

Elementary School:
Middle School:
High School:
School District:

Description

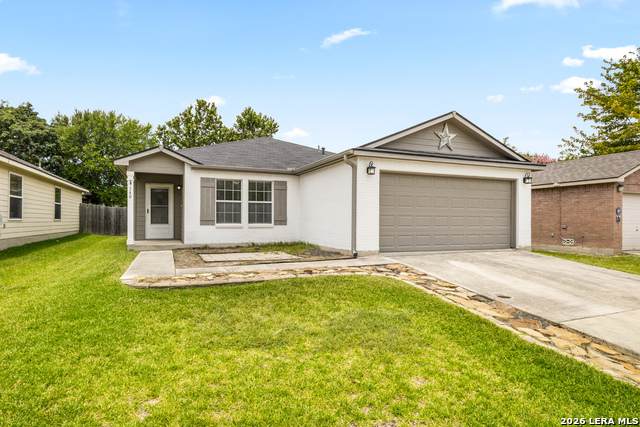
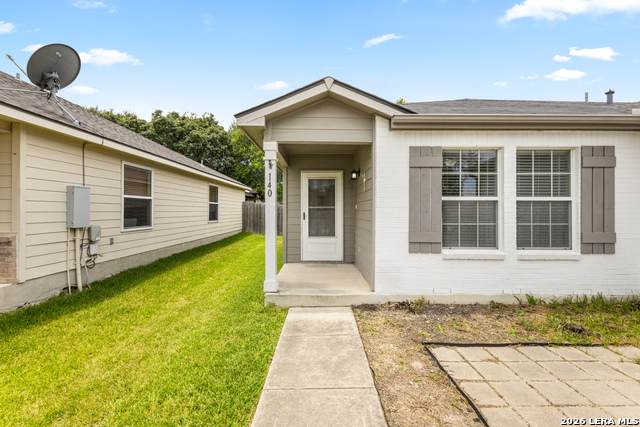
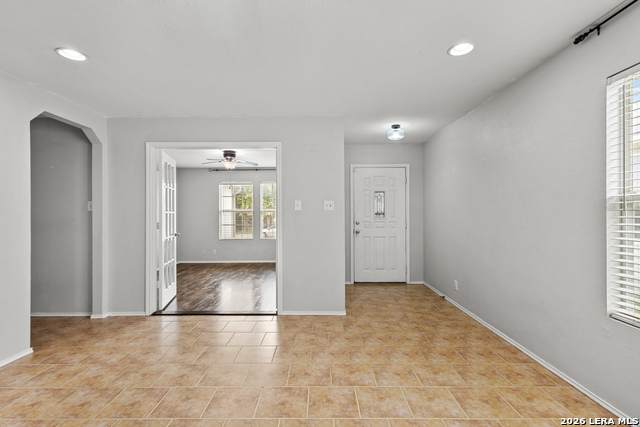
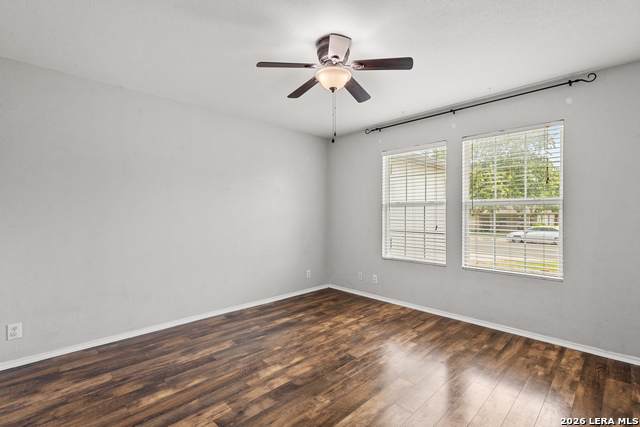
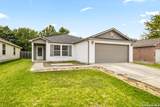
Now available for lease in Boerne Heights! This charming single-story home offers approximately 1,512+/- square feet with 3 bedrooms, 2 bathrooms, and a bright, open floor plan designed for comfortable everyday living. The main living area flows seamlessly into the dining space and spacious kitchen, featuring ample cabinet storage, generous counter space, and a dedicated coffee bar. French doors lead to a versatile bonus room perfect for a home office, formal dining room, playroom, or flex space. The private primary suite features a recessed ceiling and an ensuite bath with dual vanities, a walk-in shower, and a relaxing soaking tub. Step outside to a large covered patio overlooking a level, shaded backyard with a privacy fence and storage shed-ideal for relaxing or entertaining. Additional conveniences include a two-car attached garage, plus the refrigerator, washer, and dryer are included. Located in the desirable Boerne Heights community, this well-maintained home offers comfort, flexibility, and a convenient location close to shopping, dining, and schools.


LERA MLS © 2026 Information provided courtesy of LERA MLS. All rights reserved. IDX information is provided exclusively for consumers' personal, non-commercial use and may not be used for any purpose other than to identify prospective properties consumers may be interested in purchasing. Information is deemed reliable but is not guaranteed accurate by the LERA MLS or River City Team | Keller Williams Heritage. Last updated 2026-11-15T15:32:48.887.
www.rivercityteam.com/homes/182379115
Print Image

140 Katie Ct Boerne, TX 78006

  • Price: $1,900/mo.
  • Status: Active/Application Received
  • On Site: 26 Days
  • Updated: 54 min ago
  • MLS #: 2024620
3
Beds
2
Baths
0
½ Baths
0.14
Acres
1,512
SQFT
2003
Built
Neighborhood:
Boerne Heights
County:
Kendall
Area:
Boerne
Elementary School:
Kendall Elementary
Middle School:
Boerne Middle S
High School:
Boerne
School District:
Boerne
Property Description
Now available for lease in Boerne Heights! This charming single-story home offers approximately 1,512+/- square feet with 3 bedrooms, 2 bathrooms, and a bright, open floor plan designed for comfortable everyday living. The main living area flows seamlessly into the dining space and spacious kitchen, featuring ample cabinet storage, generous counter space, and a dedicated coffee bar. French doors lead to a versatile bonus room perfect for a home office, formal dining room, playroom, or flex space. The private primary suite features a recessed ceiling and an ensuite bath with dual vanities, a walk-in shower, and a relaxing soaking tub. Step outside to a large covered patio overlooking a level, shaded backyard with a privacy fence and storage shed-ideal for relaxing or entertaining. Additional conveniences include a two-car attached garage, plus the refrigerator, washer, and dryer are included. Located in the desirable Boerne Heights community, this well-maintained home offers comfort, flexibility, and a convenient location close to shopping, dining, and schools.
Exterior Features

Foundation Slab Parking Two Car Garage Pool Spa None Roof Composition Style One Story

Interior Features

Air Conditioning One Central Fireplace Not Applicable Floor Ceramic TileLaminate Heating Central Heating Fuel Electric Inclusions Ceiling FansWasherDryerStove/RangeRefrigeratorDishwasher Interior One Living AreaSeparate Dining RoomEat-In KitchenBreakfast BarStudy/LibraryUtility Room Inside1st Floor Lvl/No StepsOpen Floor PlanHigh Speed InternetAll Bedrooms Downstairs Master Bath Tub/Shower SeparateDouble Vanity Master Bedroom DownStairsWalk-In ClosetCeiling FanFull Bath Window Coverings Some Remain

Property Features

Animal Fees All Deposit Animal Fees Type Per Pet Animals Allowed Negotiable Application Fee 50 Application Form ONLINE Apply At BROKER-MANAGER Approx Age 23 Cash Accepted No Cleaning Deposit 0 Common Area Amenities None For Sale Or Rent For Rent Max Months 24 Min Months 12 Miscellaneous Broker-Manager Monthly Lease 1900 Move In Timeframe Currently Available Owner Licensee No Personal Checks Accepted No Pet Deposit 300 Rental Type Single Family Detached Restrictions Smoking Outside Only Section8 Qualified No Security Deposit 1900 Source Sq Ft Appsl Dist Subdivision Legal Name BOERNE CROSSING Tenant Pays Gas/ElectricWater/SewerRenters Insurance Required Utility Supplier Other 2102222227 Water Sewer Water SystemSewer System

Listing information © Copyright 2026 San Antonio Board of REALTORS®, All Rights Reserved.
Listing provided courtesy of Megan Hedges of Option One Real Estate: megan@mhprealtygroup.com, (210) 934-2130.


LERA MLS © 2026 Information provided courtesy of LERA MLS. All rights reserved. IDX information is provided exclusively for consumers' personal, non-commercial use and may not be used for any purpose other than to identify prospective properties consumers may be interested in purchasing. Information is deemed reliable but is not guaranteed accurate by the LERA MLS or River City Team | Keller Williams Heritage. Last updated 2026-11-15T15:32:48.887.
 
https://bt-photos.global.ssl.fastly.net/sabor/orig_boomver_1_2024620-2.jpg https://bt-photos.global.ssl.fastly.net/sabor/orig_boomver_1_2024620-2.jpg https://bt-photos.global.ssl.fastly.net/sabor/orig_boomver_1_2024620-2.jpg
Logo
River City Team | Keller Williams Heritage
1717 N Loop 1604 E
San Antonio TX, 78232