





































Skip To Content

15055 Tethys Way

San Antonio, TX 78245
  • $424,750
  • STATUS: Active Option
  • ON SITE: 88 Days
  • MLS #: 2007285
Under Contract
UPDATED: 139 min ago
$424,750
  • 5
    BEDS
  • 0.14
    ACRES
  • 3
    BATHS
  • 0
    1/2 BATHS
  • 3,560
    SQFT
  • $119
    $/SQFT
Neighborhood:
Type:
Single-Family Home
Built:
2021
County:
Area:

School Information

Elementary School:
Middle School:
High School:
School District:

Description

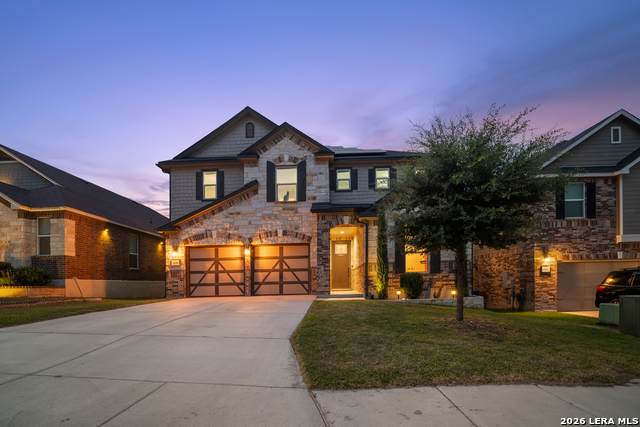
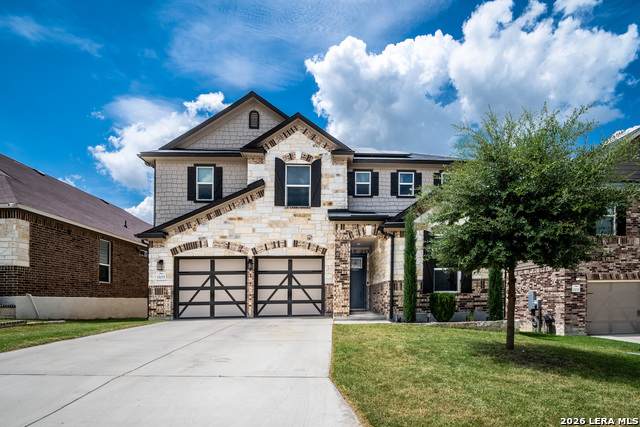
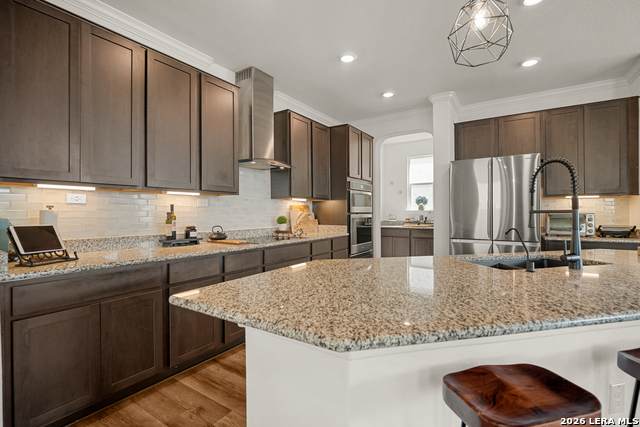
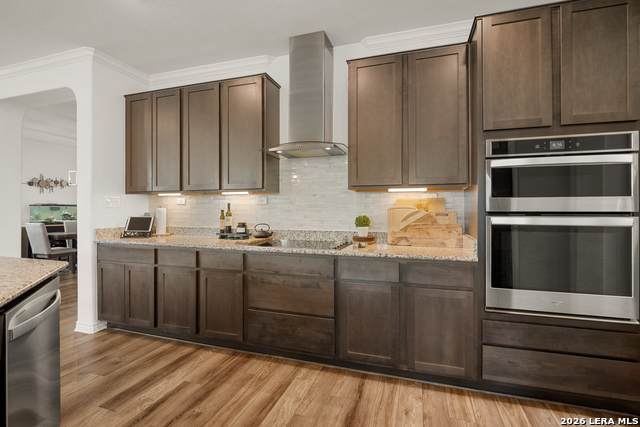
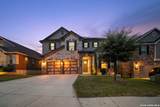
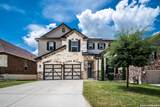
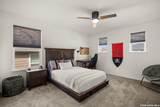
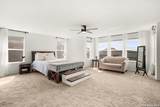
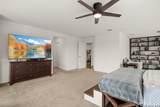
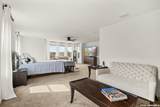
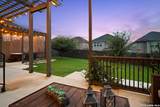
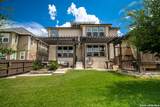
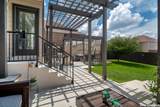
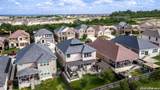
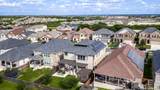
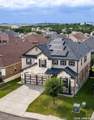
*2.875% VA assumable loan available for qualified buyers* Luxury, comfort, and thoughtful design come together beautifully in this stunning 5-bedroom home, featuring a spacious downstair guest suite. From the moment you enter, you'll appreciate the abundance of natural light, soaring open spaces, and modern finishes throughout. The beautifully upgraded gourmet kitchen is designed to impress, featuring generous cabinetry, ample counter space, and an oversized walk-in pantry. Multiple closets provide exceptional storage, while the spacious upstairs loft offers additional flexible living space. The primary suite and additional bedrooms provide plenty of room for everyone, while the downstairs suite offers the perfect private space for guests or multigenerational living. Step outside to your own private retreat, complete with a beautiful backyard, relaxing jacuzzi, and full irrigation system serving both the front and back yards. The home is also equipped with solar panels and a water softener, offering both comfort and added efficiency. Located in a desirable Northside ISD community near Lackland Air Force Base, this home offers convenient access to shopping, dining, major roadways, and community amenities, including a pool and playground. With a two-car garage and a move-in-ready design, this exceptional home offers the perfect blend of luxury, functionality, and everyday living.

Monthly Payment Calculator


LERA MLS © 2026 Information provided courtesy of LERA MLS. All rights reserved. IDX information is provided exclusively for consumers' personal, non-commercial use and may not be used for any purpose other than to identify prospective properties consumers may be interested in purchasing. Information is deemed reliable but is not guaranteed accurate by the LERA MLS or River City Team | Keller Williams Heritage. Last updated 2026-11-06T23:32:54.3.
www.rivercityteam.com/homes/179989139
Print Image

15055 Tethys Way San Antonio, TX 78245

  • Price: $424,750
  • Status: Active Option
  • On Site: 88 Days
  • Updated: 139 min ago
  • MLS #: 2007285
5
Beds
3
Baths
0
½ Baths
0.14
Acres
3,560
SQFT
$119
$/SQFT
2021
Built
Neighborhood:
Texas Research Park
County:
Bexar
Area:
San Antonio
Elementary School:
Wernli Elementary School
Middle School:
Bernal
High School:
Harlan Hs
School District:
Northside
Property Description
*2.875% VA assumable loan available for qualified buyers* Luxury, comfort, and thoughtful design come together beautifully in this stunning 5-bedroom home, featuring a spacious downstair guest suite. From the moment you enter, you'll appreciate the abundance of natural light, soaring open spaces, and modern finishes throughout. The beautifully upgraded gourmet kitchen is designed to impress, featuring generous cabinetry, ample counter space, and an oversized walk-in pantry. Multiple closets provide exceptional storage, while the spacious upstairs loft offers additional flexible living space. The primary suite and additional bedrooms provide plenty of room for everyone, while the downstairs suite offers the perfect private space for guests or multigenerational living. Step outside to your own private retreat, complete with a beautiful backyard, relaxing jacuzzi, and full irrigation system serving both the front and back yards. The home is also equipped with solar panels and a water softener, offering both comfort and added efficiency. Located in a desirable Northside ISD community near Lackland Air Force Base, this home offers convenient access to shopping, dining, major roadways, and community amenities, including a pool and playground. With a two-car garage and a move-in-ready design, this exceptional home offers the perfect blend of luxury, functionality, and everyday living.
Exterior Features

Exterior BrickSiding Exterior Features Patio SlabBar-B-Que Pit/GrillGas GrillPrivacy FenceSprinkler SystemDouble Pane WindowsHas GuttersOther - See Remarks Parking Two Car Garage Pool Spa Hot Tub Pool YN No Roof Composition Stories 2 Style Two Story

Interior Features

Air Conditioning Two Central Bedroom2 Length 12 Bedroom2 Width 11 Bedroom3 Length 14 Bedroom3 Width 12 Bedroom4 Length 14 Bedroom4 Width 12 Bedroom5 Length 12 Bedroom5 Width 11 Dining Room Length 14 Dining Room Width 12 Fireplace Living Room Fireplaces 1 Floor CarpetingLaminate Foundation Slab Heating Central Heating Fuel Electric Inclusions Ceiling FansWasher ConnectionDryer ConnectionCook TopMicrowave OvenStove/RangeDisposalDishwasherWater Softener (owned)Smoke AlarmGarage Door OpenerIn Wall Pest ControlPlumb for Water Softener2+ Water Heater UnitsPrivate Garbage Service Interior Two Living AreaSeparate Dining RoomIsland KitchenWalk-In PantryLoftUtility Room InsideAll Bedrooms UpstairsHigh CeilingsOpen Floor PlanLaundry Main LevelAttic - Other See Remarks Kitchen Length 19 Kitchen Width 14 Living Room Length 19 Living Room Width 17 Master Bath Tub/Shower SeparateDouble Vanity Master Bath Length 19 Master Bath Width 14 Master Bedroom UpstairsSitting RoomMulti-ClosetsCeiling FanFull Bath Master Bedroom Length 18 Master Bedroom Width 15 Window Coverings Some Remain

Property Features

Approx Age 5 Builder Name kb Certified Tax Year 2025 Construction Pre-Owned Hoa Fee1 450 Hoa Frequency Annually Hoa Mandatory Mandatory Hoa Name1 SPECTRUM Multiple Hoa No Neighborhood Amenities PoolPark/Playground Possession Closing/Funding Proposed Terms ConventionalFHAVACash Source Sq Ft Appsl Dist Subdivision Legal Name TEXAS RESEARCH PARK Taxed By Multiple Counties No Total Tax 8392 Utility Supplier Electric CPS Utility Supplier Garbage TIGER Utility Supplier Gas CPS Utility Supplier Sewer SAWS Utility Supplier Water SAWS Water Sewer Water SystemCity

Listing information © Copyright 2026 San Antonio Board of REALTORS®, All Rights Reserved.
Listing provided courtesy of Tania Tarver of Connect Realty.com: tania.tarver@gmail.com, (210) 415-2012.


LERA MLS © 2026 Information provided courtesy of LERA MLS. All rights reserved. IDX information is provided exclusively for consumers' personal, non-commercial use and may not be used for any purpose other than to identify prospective properties consumers may be interested in purchasing. Information is deemed reliable but is not guaranteed accurate by the LERA MLS or River City Team | Keller Williams Heritage. Last updated 2026-11-06T23:32:54.3.
 
https://bt-photos.global.ssl.fastly.net/sabor/orig_boomver_1_2007285-2.jpg https://bt-photos.global.ssl.fastly.net/sabor/orig_boomver_1_2007285-2.jpg https://bt-photos.global.ssl.fastly.net/sabor/orig_boomver_1_2007285-2.jpg
Logo
River City Team | Keller Williams Heritage
1717 N Loop 1604 E
San Antonio TX, 78232