Skip To Content

15444 Lonehollow Lake

San Antonio, TX 78253
  • $299,990
  • STATUS: New
  • ON SITE: 5 Days
  • MLS #: 2028384
New On Site 5 Days Ago
UPDATED: 68 min ago
$299,990
  • 3
    BEDS
  • 0.1
    ACRES
  • 2
    BATHS
  • 0
    1/2 BATHS
  • 1,388
    SQFT
  • $216
    $/SQFT
Neighborhood:
Type:
Single-Family Home
Built:
2026
County:
Area:

School Information

Elementary School:
Middle School:
High School:
School District:

Description

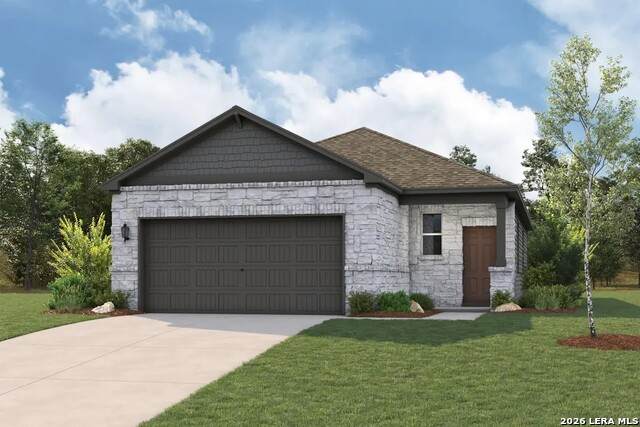
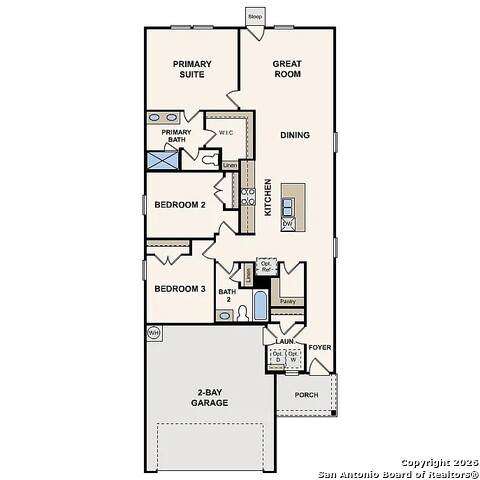
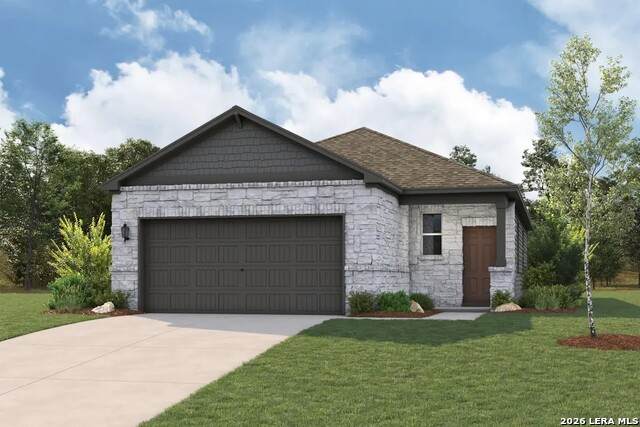
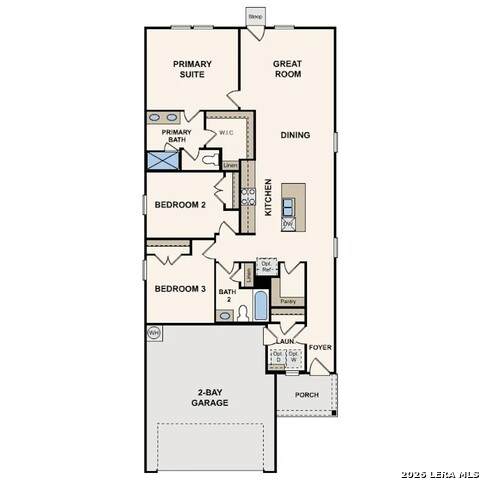
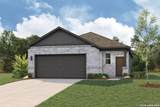
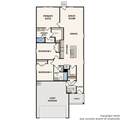
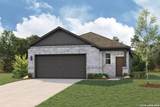
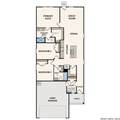
Welcome to the Easton at Summerlin, a thoughtfully designed single-story home offering 3 bedrooms, 2 bathrooms, and an open-concept layout that maximizes comfort and functionality. The spacious great room flows seamlessly into the dining area and kitchen, creating an ideal space for everyday living and entertaining. The kitchen features a large center island, ample cabinet storage, generous counter space, and a walk-in pantry. A covered patio located just off the great room extends the living space outdoors, providing a convenient area for relaxing or gathering with guests. Privately situated within the home, the primary suite includes a spacious bedroom, en-suite bathroom with dual vanities, and a large walk-in closet. Two secondary bedrooms share a full bathroom and offer flexibility for guests, household members, a home office, or hobby space. A centrally located laundry room adds everyday convenience. With its efficient use of space, open living areas, and practical design, the Easton provides a functional layout suited to a variety of lifestyles and needs.

Monthly Payment Calculator


LERA MLS © 2026 Information provided courtesy of LERA MLS. All rights reserved. IDX information is provided exclusively for consumers' personal, non-commercial use and may not be used for any purpose other than to identify prospective properties consumers may be interested in purchasing. Information is deemed reliable but is not guaranteed accurate by the LERA MLS or River City Team | Keller Williams Heritage. Last updated 2026-11-10T06:33:51.453.
www.rivercityteam.com/homes/183440727
Print Image

15444 Lonehollow Lake San Antonio, TX 78253

  • Price: $299,990
  • Status: New
  • On Site: 5 Days
  • Updated: 68 min ago
  • MLS #: 2028384
3
Beds
2
Baths
0
½ Baths
0.1
Acres
1,388
SQFT
$216
$/SQFT
2026
Built
Neighborhood:
Summerlin
County:
Bexar
Area:
San Antonio
Elementary School:
Chumbley Elementary
Middle School:
Bernal
High School:
Harlan Hs
School District:
Northside
Property Description
Welcome to the Easton at Summerlin, a thoughtfully designed single-story home offering 3 bedrooms, 2 bathrooms, and an open-concept layout that maximizes comfort and functionality. The spacious great room flows seamlessly into the dining area and kitchen, creating an ideal space for everyday living and entertaining. The kitchen features a large center island, ample cabinet storage, generous counter space, and a walk-in pantry. A covered patio located just off the great room extends the living space outdoors, providing a convenient area for relaxing or gathering with guests. Privately situated within the home, the primary suite includes a spacious bedroom, en-suite bathroom with dual vanities, and a large walk-in closet. Two secondary bedrooms share a full bathroom and offer flexibility for guests, household members, a home office, or hobby space. A centrally located laundry room adds everyday convenience. With its efficient use of space, open living areas, and practical design, the Easton provides a functional layout suited to a variety of lifestyles and needs.
Exterior Features

Exterior BrickStucco Exterior Features Covered Patio Parking Two Car Garage Pool Spa None Pool YN No Roof Composition Stories 1 Style One Story

Interior Features

Air Conditioning One Central Bedroom2 Length 12 Bedroom2 Width 11 Bedroom3 Length 12 Bedroom3 Width 11 Dining Room Length 11 Dining Room Width 11 Family Room Length 18 Family Room Width 15 Fireplace Not Applicable Fireplaces 0 Floor CarpetingVinyl Foundation Slab Heating Central Heating Fuel Natural Gas Inclusions Washer ConnectionDryer ConnectionCook TopBuilt-In OvenMicrowave OvenStove/RangeDisposalDishwasherIce Maker ConnectionWater Softener (owned)Vent FanSmoke AlarmGarage Door Opener Interior Liv/Din ComboIsland KitchenWalk-In PantryGame RoomUtility Room InsideHigh CeilingsOpen Floor PlanCable TV AvailableHigh Speed InternetLaundry Room Kitchen Length 16 Kitchen Width 11 Master Bath Shower OnlyDouble Vanity Master Bath Length 10 Master Bath Width 10 Master Bedroom DownStairsWalk-In ClosetFull Bath Master Bedroom Length 13 Master Bedroom Width 13 Study Office Length 12 Study Office Width 13 Utility Room Length 6 Utility Room Width 6 Window Coverings None Remain

Property Features

Approx Age 0 Builder Name Century Communities Certified Tax Year 2025 Construction New Currently Being Leased No Hoa Fee1 400 Hoa Frequency Annually Hoa Mandatory Mandatory Hoa Name1 ALAMO MANAGEMENT GROUP Multiple Hoa No Neighborhood Amenities None Possession Closing/Funding Proposed Terms ConventionalFHAVACash Source Sq Ft Bldr Plans Subdivision Legal Name SUMMERLIN Taxed By Multiple Counties No Total Tax 1.834908 Utility Supplier Electric CPS Utility Supplier Garbage TIGER Utility Supplier Gas CPS Utility Supplier Sewer SAWS Utility Supplier Water SAWS Water Sewer City

Listing information © Copyright 2026 San Antonio Board of REALTORS®, All Rights Reserved.
Listing provided courtesy of Dayton Schrader of eXp Realty: dayton@theschradergroup.com, (210) 757-9785.


LERA MLS © 2026 Information provided courtesy of LERA MLS. All rights reserved. IDX information is provided exclusively for consumers' personal, non-commercial use and may not be used for any purpose other than to identify prospective properties consumers may be interested in purchasing. Information is deemed reliable but is not guaranteed accurate by the LERA MLS or River City Team | Keller Williams Heritage. Last updated 2026-11-10T06:33:51.453.
 
https://bt-photos.global.ssl.fastly.net/sabor/orig_boomver_1_2028384-2.jpg https://bt-photos.global.ssl.fastly.net/sabor/orig_boomver_1_2028384-2.jpg https://bt-photos.global.ssl.fastly.net/sabor/orig_boomver_1_2028384-2.jpg
Logo
River City Team | Keller Williams Heritage
1717 N Loop 1604 E
San Antonio TX, 78232