




Description
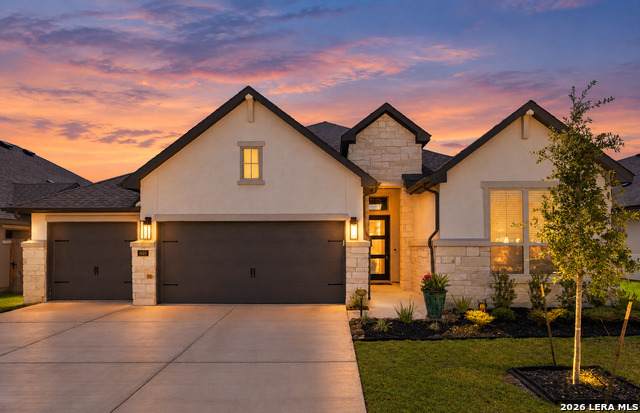
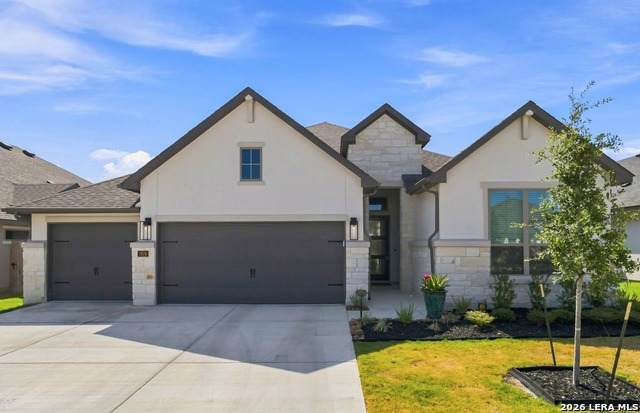
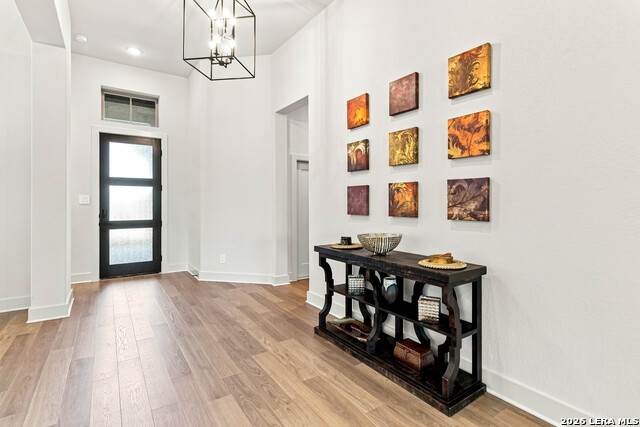
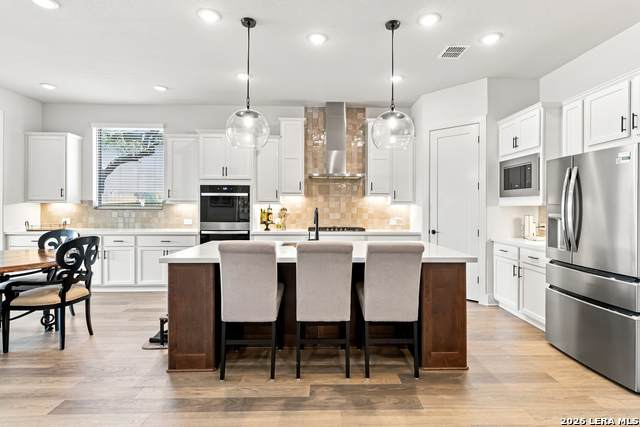
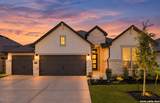
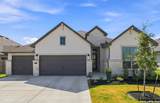
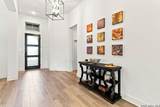
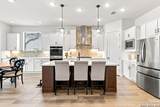
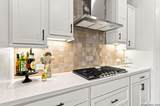
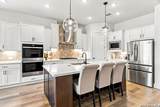
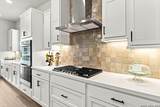
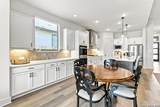
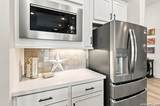
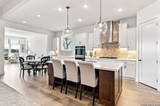
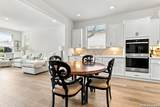
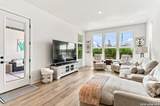
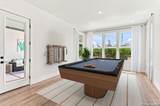
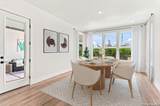
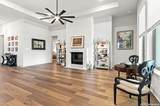
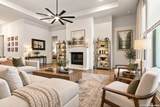
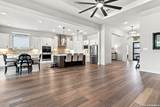
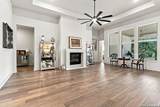
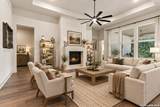
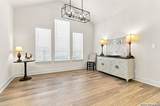
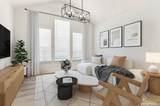
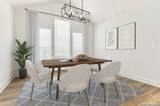
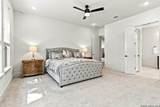
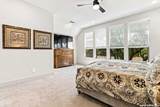
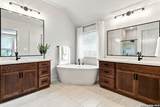
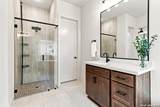
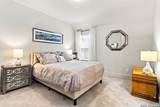
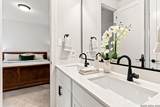
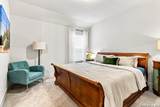
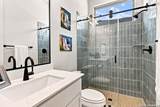
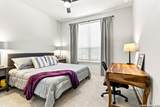
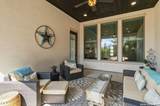
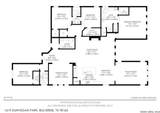
Nearly 3,000 SF. One story. Four bedrooms. Three-car garage. Peaceful greenbelt setting. Welcome to 1619 Dunvegan Park, a beautifully maintained 4-bedroom, 3-bath single-story home offering nearly 3,000 square feet of thoughtfully designed living space in Ventana. Set on a flat, step-free homesite with no neighbors directly behind, this home offers the combination buyers are looking for today: space, privacy, an easy-living floor plan and a peaceful Hill Country setting; without giving up convenient access to everything you need. Inside, the open-concept design creates an easy flow between the kitchen, dining and main living areas. The spacious kitchen is designed for everyday living and entertaining, featuring double ovens, generous counter space and excellent connection to the main living area. A fireplace anchors the living room and adds a warm focal point for relaxing or gathering. The private primary suite feels like a retreat, with a spa-inspired bath featuring a freestanding soaking tub, frameless-glass walk-in shower, dual vanities and generous his-and-her closet space. The secondary bedrooms are unusually spacious, each offering a walk-in closet and flexibility for family, guests, a home office or hobbies. The home also includes a dedicated game room and additional flexible bonus space, giving you room to spread out without sacrificing bedroom space. Step outside to the covered patio and enjoy the quiet greenbelt backdrop and private backyard setting, a wonderful place for morning coffee, evening gatherings or simply enjoying the Hill Country surroundings. The location is hard to beat: approximately 8 minutes to H-E-B, 15 minutes to Canyon Lake, 25 minutes to San Antonio International Airport and 30 minutes to La Cantera and The Rim, with shopping, dining, recreation and highly regarded Comal ISD schools all within easy reach. A rare combination of size, single-story living, flexible spaces, a 3-car garage and a peaceful rear setting, all in one of Ventana's most desirable areas.
-
4BEDS
-
0.17ACRES
-
3BATHS
-
01/2 BATHS
-
2,976SQFT
-
$217$/SQFT
School Information
Description
Nearly 3,000 SF. One story. Four bedrooms. Three-car garage. Peaceful greenbelt setting. Welcome to 1619 Dunvegan Park, a beautifully maintained 4-bedroom, 3-bath single-story home offering nearly 3,000 square feet of thoughtfully designed living space in Ventana. Set on a flat, step-free homesite with no neighbors directly behind, this home offers the combination buyers are looking for today: space, privacy, an easy-living floor plan and a peaceful Hill Country setting; without giving up convenient access to everything you need. Inside, the open-concept design creates an easy flow between the kitchen, dining and main living areas. The spacious kitchen is designed for everyday living and entertaining, featuring double ovens, generous counter space and excellent connection to the main living area. A fireplace anchors the living room and adds a warm focal point for relaxing or gathering. The private primary suite feels like a retreat, with a spa-inspired bath featuring a freestanding soaking tub, frameless-glass walk-in shower, dual vanities and generous his-and-her closet space. The secondary bedrooms are unusually spacious, each offering a walk-in closet and flexibility for family, guests, a home office or hobbies. The home also includes a dedicated game room and additional flexible bonus space, giving you room to spread out without sacrificing bedroom space. Step outside to the covered patio and enjoy the quiet greenbelt backdrop and private backyard setting, a wonderful place for morning coffee, evening gatherings or simply enjoying the Hill Country surroundings. The location is hard to beat: approximately 8 minutes to H-E-B, 15 minutes to Canyon Lake, 25 minutes to San Antonio International Airport and 30 minutes to La Cantera and The Rim, with shopping, dining, recreation and highly regarded Comal ISD schools all within easy reach. A rare combination of size, single-story living, flexible spaces, a 3-car garage and a peaceful rear setting, all in one of Ventana's most desirable areas.
 © 2026 Information provided courtesy of LERA MLS. All rights reserved. IDX information is provided exclusively for consumers' personal, non-commercial use and may not be used for any purpose other than to identify prospective properties consumers may be interested in purchasing. Information is deemed reliable but is not guaranteed accurate by the LERA MLS or River City Team | Keller Williams Heritage. Last updated 2026-11-06T23:32:54.3.