





Description
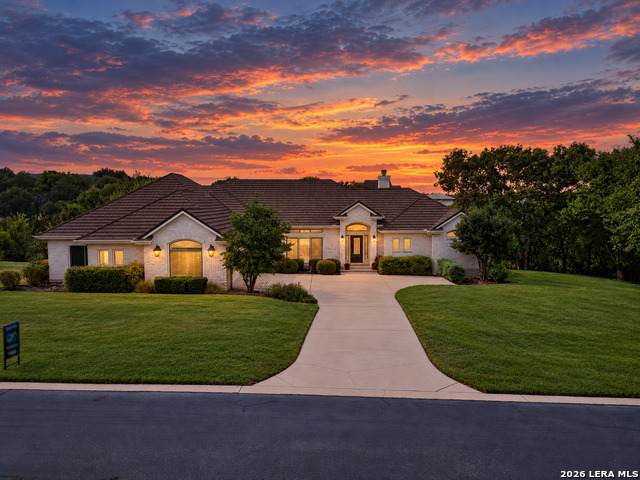
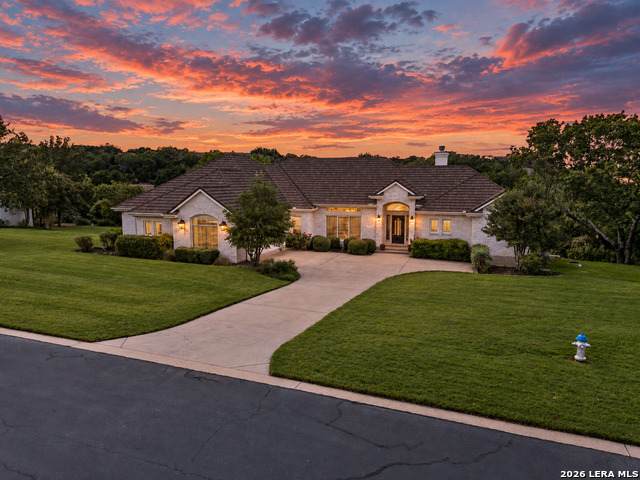
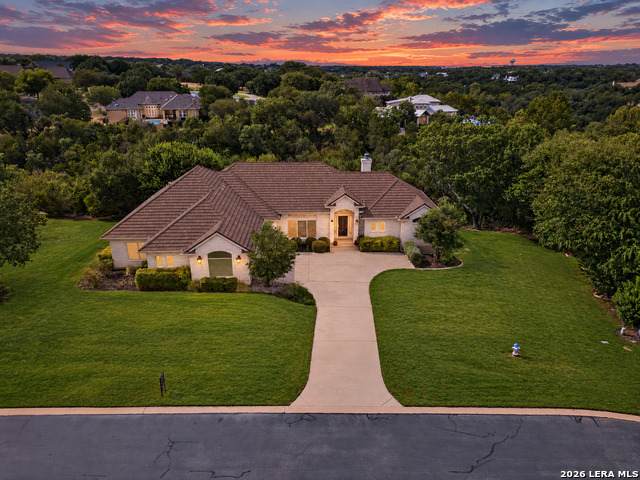
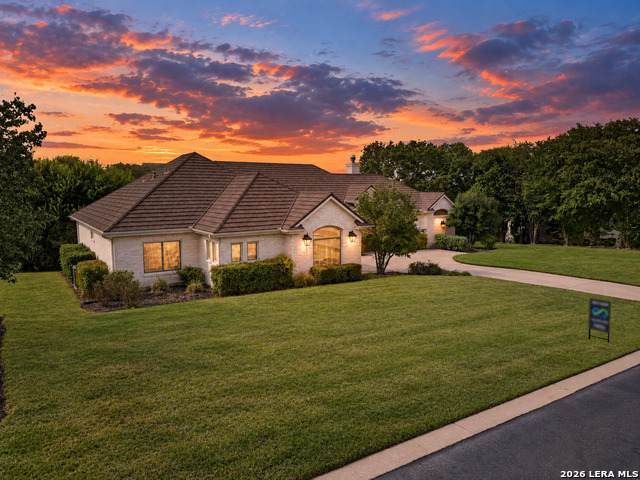
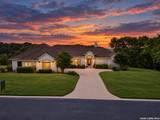
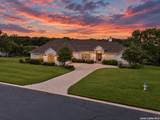
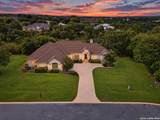
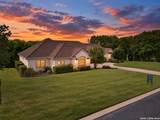
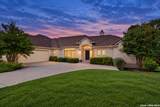
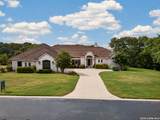
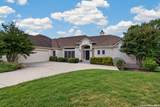
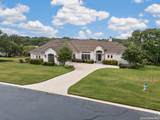
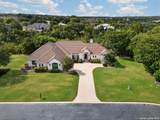
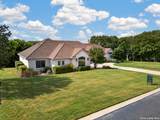
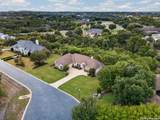
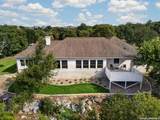
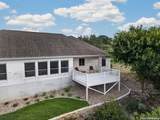
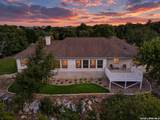
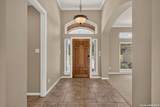
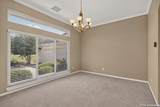
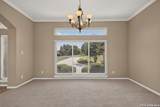
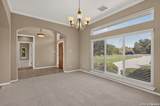
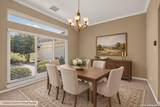
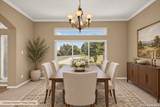
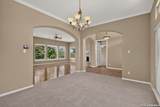
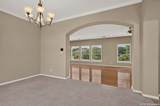
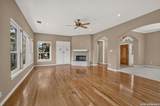
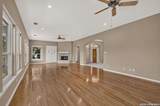
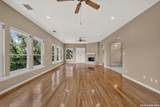
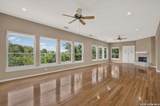
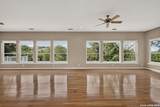
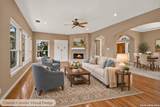
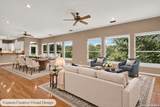
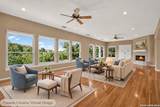
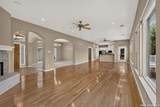
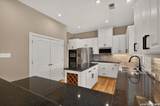
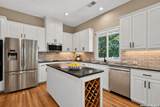
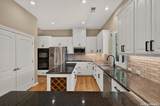
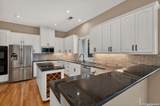
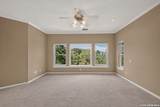
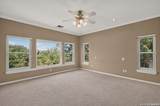
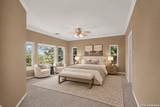
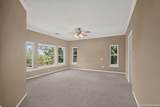
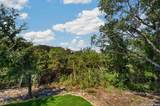
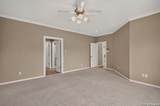
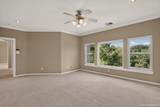
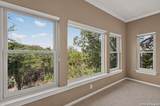
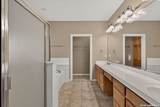
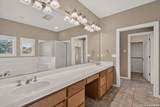
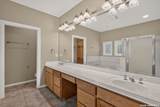
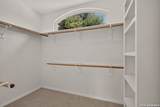
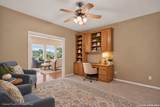
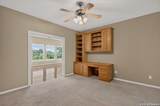
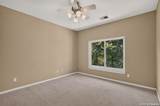
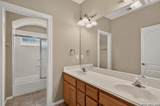
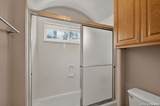
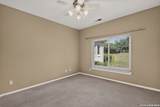
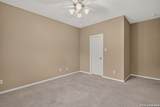
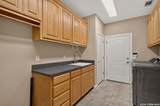
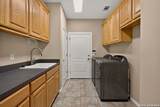
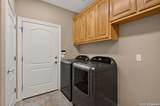
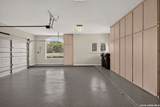
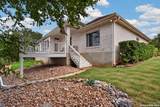
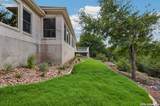
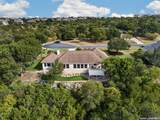
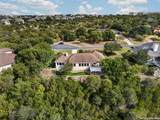
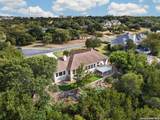
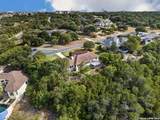
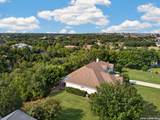
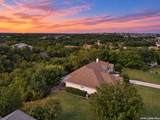
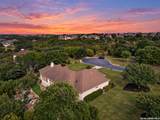
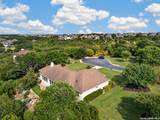
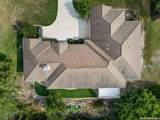
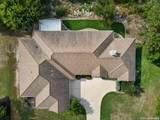
A full acre, a tree top canyon view, and room between neighbors - in a price band where most single-story homes nearby sit on a quarter acre or less. 209 Overlook Ct is a custom one-level home in River Chase, a tucked-away enclave of about ninety estate-sized homesites, each an acre or more, set along the Middle San Gabriel River - where only two homes changed hands in the past year. It is priced below every sale recorded in the community over that year, below its 2026 certified county appraised value of $787,388, and is the most attainable entry into River Chase currently offered - on a homesite the county values at $225,957 on its own. On a very low-traffic cul-de-sac, the covered patio and open deck look out over mature treetops to the creek below: quiet, private, and secluded, with I-35 approximately one mile away. The big-ticket items are done, starting overhead: a DECRA stone-coated steel shake roof - Class 4 impact-rated (the highest UL rating), Class A fire-rated, warranted against 120 mph winds and hail penetration, with a transferable lifetime limited warranty. Stone-coated steel in a shake profile: the look of a traditional shake roof with none of its upkeep, and it may qualify for an insurance premium discount. Every window in the home - all 32 - has been replaced with Andersen double-pane low-e units, paired with Hunter Douglas Silhouette shades. A high-efficiency smart HVAC system, full-perimeter gutters, a newly epoxy-coated garage floor, and a refreshed kitchen with white cabinetry, granite, tile backsplash, stainless appliances and double ovens. Owned water softener, automatic irrigation, masonry on all sides, 1.817% tax rate. Everything lives on one level with no interior steps. Four bedrooms, three full baths, a flex room off the entry for a study or formal, two dining areas, and a wood-burning fireplace in the family room under high ceilings. The primary suite sits apart from the secondary bedrooms with two closets; a secondary bedroom carries its own en-suite bath. Two-car attached garage with an additional space for workspace, or storage area plus additional driveway capacity. Minutes to Wolf Ranch Town Center, H-E-B, Target and its restaurants; a short drive to the Georgetown Square and Lake Georgetown. Georgetown ISD - Wolf Ranch Elementary, Tippit Middle, East View High. Country privacy with the city just at the end of the street. Easy to show. - Owner Financing available with 20% Down. Owner Financing will be provided at favorable rates for those who qualify.
-
4BEDS
-
1.01ACRES
-
3BATHS
-
01/2 BATHS
-
2,853SQFT
-
$272$/SQFT
School Information
Description
A full acre, a tree top canyon view, and room between neighbors - in a price band where most single-story homes nearby sit on a quarter acre or less. 209 Overlook Ct is a custom one-level home in River Chase, a tucked-away enclave of about ninety estate-sized homesites, each an acre or more, set along the Middle San Gabriel River - where only two homes changed hands in the past year. It is priced below every sale recorded in the community over that year, below its 2026 certified county appraised value of $787,388, and is the most attainable entry into River Chase currently offered - on a homesite the county values at $225,957 on its own. On a very low-traffic cul-de-sac, the covered patio and open deck look out over mature treetops to the creek below: quiet, private, and secluded, with I-35 approximately one mile away. The big-ticket items are done, starting overhead: a DECRA stone-coated steel shake roof - Class 4 impact-rated (the highest UL rating), Class A fire-rated, warranted against 120 mph winds and hail penetration, with a transferable lifetime limited warranty. Stone-coated steel in a shake profile: the look of a traditional shake roof with none of its upkeep, and it may qualify for an insurance premium discount. Every window in the home - all 32 - has been replaced with Andersen double-pane low-e units, paired with Hunter Douglas Silhouette shades. A high-efficiency smart HVAC system, full-perimeter gutters, a newly epoxy-coated garage floor, and a refreshed kitchen with white cabinetry, granite, tile backsplash, stainless appliances and double ovens. Owned water softener, automatic irrigation, masonry on all sides, 1.817% tax rate. Everything lives on one level with no interior steps. Four bedrooms, three full baths, a flex room off the entry for a study or formal, two dining areas, and a wood-burning fireplace in the family room under high ceilings. The primary suite sits apart from the secondary bedrooms with two closets; a secondary bedroom carries its own en-suite bath. Two-car attached garage with an additional space for workspace, or storage area plus additional driveway capacity. Minutes to Wolf Ranch Town Center, H-E-B, Target and its restaurants; a short drive to the Georgetown Square and Lake Georgetown. Georgetown ISD - Wolf Ranch Elementary, Tippit Middle, East View High. Country privacy with the city just at the end of the street. Easy to show. - Owner Financing available with 20% Down. Owner Financing will be provided at favorable rates for those who qualify.
 © 2026 Information provided courtesy of LERA MLS. All rights reserved. IDX information is provided exclusively for consumers' personal, non-commercial use and may not be used for any purpose other than to identify prospective properties consumers may be interested in purchasing. Information is deemed reliable but is not guaranteed accurate by the LERA MLS or River City Team | Keller Williams Heritage. Last updated 2026-11-18T20:32:52.643.