Skip To Content

213 Bluebonnet Rdg

La Vernia, TX 78121
  • $339,000
  • STATUS: Active Option
  • ON SITE: 44 Days
  • MLS #: 2019561
Under Contract
UPDATED: 41 min ago
$339,000
  • 3
    BEDS
  • 1
    ACRES
  • 2
    BATHS
  • 0
    1/2 BATHS
  • 2,050
    SQFT
  • $165
    $/SQFT
Neighborhood:
Type:
Single-Family Home
Built:
1989
County:
Area:

School Information

Elementary School:
Middle School:
High School:
School District:

Description

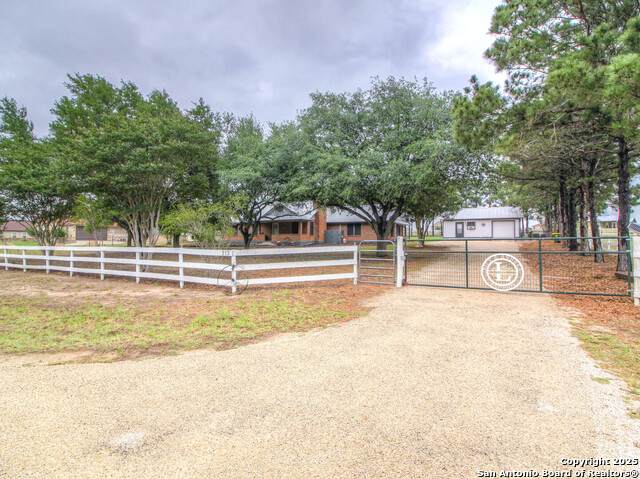
A RARE VALUE - PRICED WELL BELOW APPRAISAL! Escape the close quarters and enjoy room to breathe on a beautifully shaded 1-acre property filled with mature trees and inviting outdoor space. This 3-bedroom, 2-bath home offers approximately 2,050 sq. ft. with updated wood and tile flooring, a spacious island kitchen with shaker-style cabinetry, quartz countertops, and glass tile backsplash, plus two wood-burning fireplaces that add warmth and character. The primary suite features a remodeled bath completed in 2024. Outside, enjoy a large covered back patio, an additional oversized covered entertaining area, full fencing, an electric entry gate, and 63 hand-selected trees planted by the original owner, an arborist. A detached one-car garage includes an attached air-conditioned bonus room perfect for an office, workshop, game room, or hobby space. Additional features include a metal roof, newer HVAC, solar screens, home alarm system, dog kennel, and chicken coop. Two chickens and a rooster are included for buyers ready to enjoy a little more of the country lifestyle.

Monthly Payment Calculator


LERA MLS © 2026 Information provided courtesy of LERA MLS. All rights reserved. IDX information is provided exclusively for consumers' personal, non-commercial use and may not be used for any purpose other than to identify prospective properties consumers may be interested in purchasing. Information is deemed reliable but is not guaranteed accurate by the LERA MLS or River City Team | Keller Williams Heritage. Last updated 2026-11-10T06:33:51.453.
www.rivercityteam.com/homes/181580343
Print Image

213 Bluebonnet Rdg La Vernia, TX 78121

  • Price: $339,000
  • Status: Active Option
  • On Site: 44 Days
  • Updated: 41 min ago
  • MLS #: 2019561
3
Beds
2
Baths
0
½ Baths
1
Acres
2,050
SQFT
$165
$/SQFT
1989
Built
Neighborhood:
Lake Valley Estates
County:
Wilson
Area:
La Vernia
Elementary School:
La Vernia
Middle School:
La Vernia
High School:
La Vernia
School District:
La Vernia Isd.
Property Description
A RARE VALUE - PRICED WELL BELOW APPRAISAL! Escape the close quarters and enjoy room to breathe on a beautifully shaded 1-acre property filled with mature trees and inviting outdoor space. This 3-bedroom, 2-bath home offers approximately 2,050 sq. ft. with updated wood and tile flooring, a spacious island kitchen with shaker-style cabinetry, quartz countertops, and glass tile backsplash, plus two wood-burning fireplaces that add warmth and character. The primary suite features a remodeled bath completed in 2024. Outside, enjoy a large covered back patio, an additional oversized covered entertaining area, full fencing, an electric entry gate, and 63 hand-selected trees planted by the original owner, an arborist. A detached one-car garage includes an attached air-conditioned bonus room perfect for an office, workshop, game room, or hobby space. Additional features include a metal roof, newer HVAC, solar screens, home alarm system, dog kennel, and chicken coop. Two chickens and a rooster are included for buyers ready to enjoy a little more of the country lifestyle.
Exterior Features

Exterior Brick Exterior Features Patio SlabCovered PatioWrought Iron FenceSolar ScreensStorage Building/ShedHas GuttersMature TreesDetached QuartersDog Run KennelWorkshop Lot Description Cul-de-Sac/Dead EndCounty VIew1/2-1 AcreMature Trees (ext feat)Level Lot Improvements Street PavedAsphalt Parking One Car GarageDetached Pool Spa None Pool YN No Roof Metal Stories 1 Style One StoryTraditional

Interior Features

Accessibility 2+ Access ExitsFirst Floor BathFull Bath/Bed on 1st Flr Air Conditioning One CentralTwo Window/Wall Bedroom2 Length 12 Bedroom2 Width 11 Bedroom3 Length 13 Bedroom3 Width 10 Energy Efficiency Programmable Thermostat Fireplace TwoLiving RoomFamily Room Fireplaces 2 Floor Ceramic TileWood Foundation Slab Heating Central Heating Fuel Electric Inclusions Ceiling FansChandelierWasher ConnectionDryer ConnectionMicrowave OvenStove/RangeDisposalDishwasherIce Maker ConnectionVent FanSmoke AlarmSecurity System (Owned)Pre-Wired for SecurityElectric Water HeaterPrivate Garbage Service Interior Two Living AreaLiv/Din ComboEat-In KitchenTwo Eating AreasIsland KitchenStudy/LibraryUtility Room Inside1st Floor Lvl/No StepsHigh CeilingsOpen Floor PlanCable TV AvailableHigh Speed InternetAll Bedrooms DownstairsLaundry Main LevelWalk in ClosetsAttic - Access only Kitchen Length 18 Kitchen Width 13 Living Room Length 25 Living Room Width 20 Master Bath Shower OnlySingle Vanity Master Bath Length 8 Master Bath Width 10 Master Bedroom DownStairsWalk-In ClosetCeiling FanFull Bath Master Bedroom Length 14 Master Bedroom Width 12 Other Rooms Workshop Window Coverings Some Remain

Property Features

Approx Age 37 Builder Name Unknown Certified Tax Year 2025 Construction Pre-Owned Currently Being Leased No Hoa Mandatory None Miscellaneous Cluster Mail Box Neighborhood Amenities None Possession Closing/Funding Potential Short Sale No Proposed Terms ConventionalFHAVACash Senior Community No Source Sq Ft Appsl Dist Subdivision Legal Name LAKE VALLEY ESTATES Taxed By Multiple Counties No Total Tax 9109.94 Utility Supplier Electric GVEC Utility Supplier Sewer Septic Water Sewer Water SystemSeptic

Listing information © Copyright 2026 San Antonio Board of REALTORS®, All Rights Reserved.
Listing provided courtesy of Taleea Mckinney-Paz of LPT Realty, LLC: TaleeaM@gmail.com, (210) 241-0748.


LERA MLS © 2026 Information provided courtesy of LERA MLS. All rights reserved. IDX information is provided exclusively for consumers' personal, non-commercial use and may not be used for any purpose other than to identify prospective properties consumers may be interested in purchasing. Information is deemed reliable but is not guaranteed accurate by the LERA MLS or River City Team | Keller Williams Heritage. Last updated 2026-11-10T06:33:51.453.
 
https://bt-photos.global.ssl.fastly.net/sabor/orig_boomver_1_2019561-2.jpg https://bt-photos.global.ssl.fastly.net/sabor/orig_boomver_1_2019561-2.jpg https://bt-photos.global.ssl.fastly.net/sabor/orig_boomver_1_2019561-2.jpg
Logo
River City Team | Keller Williams Heritage
1717 N Loop 1604 E
San Antonio TX, 78232