






Description
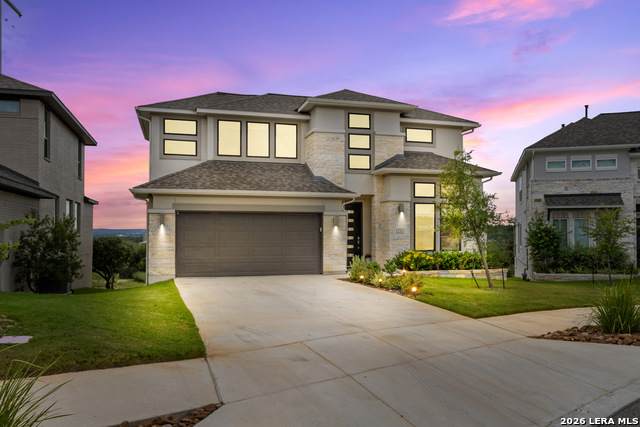
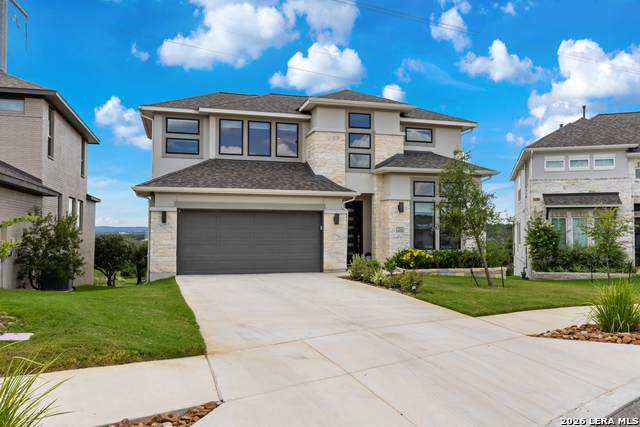
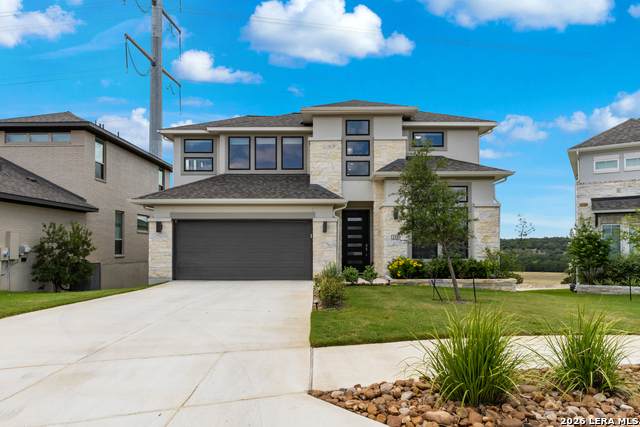
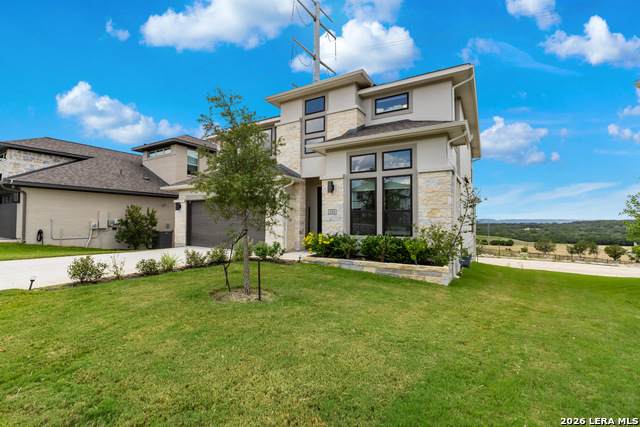
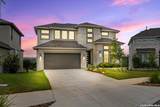
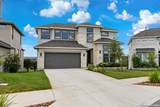
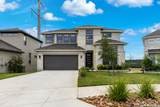
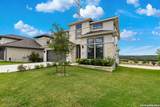
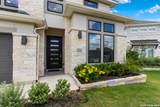
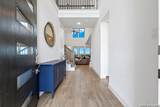
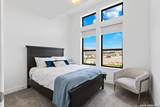
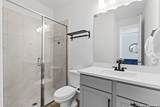
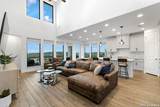
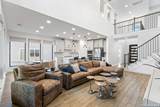
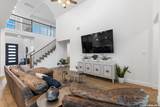
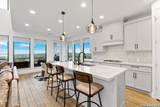
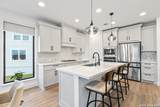
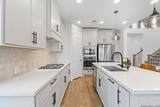
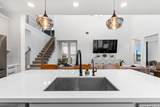
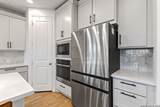
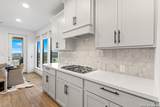
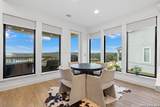
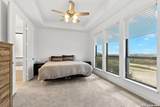
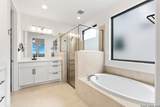
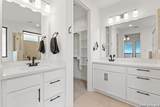
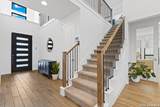
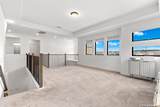
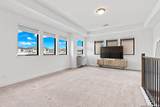
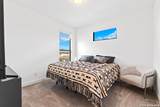
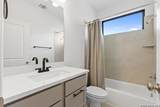
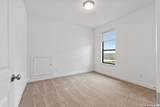
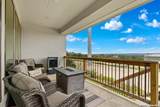
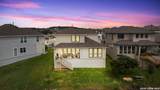
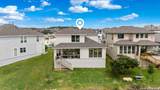
This exceptional 4-bedroom, 3-bath Perry Home features high-end upgrades and a thoughtfully designed open-concept layout perfect for both everyday living and effortless entertaining. A grand entry with soaring 19-foot ceilings makes a striking first impression, leading into a spacious family room accented by a dramatic wall of windows and abundant natural light. The gourmet kitchen seamlessly anchors the main living areas, while the private primary suite-ideally positioned just off the living space-offers a tray ceiling, three large windows, and a generous walk-in closet. French doors open to a spa-inspired bath complete with dual vanities, a garden tub, a separate glass-enclosed shower, and an additional oversized walk-in closet. Upstairs, a bright and expansive game room provides versatile space for gathering or relaxing. Secondary bedrooms feature walk-in closets, dedicated linen storage, and a full bath, completing the second level. Step outside to enjoy added privacy with no back neighbors and serene greenbelt views from the covered backyard patio. A two-car garage adds everyday convenience. Residents enjoy access to resort-style amenities including a clubhouse, fitness center, world-class pools, lazy river, splash pad, dog park, walking trails, open green space, and vibrant community events throughout the year. SHORT SALE...Must be approved by third party lender.
-
4BEDS
-
0.13ACRES
-
3BATHS
-
01/2 BATHS
-
2,498SQFT
-
$190$/SQFT
School Information
Description
This exceptional 4-bedroom, 3-bath Perry Home features high-end upgrades and a thoughtfully designed open-concept layout perfect for both everyday living and effortless entertaining. A grand entry with soaring 19-foot ceilings makes a striking first impression, leading into a spacious family room accented by a dramatic wall of windows and abundant natural light. The gourmet kitchen seamlessly anchors the main living areas, while the private primary suite-ideally positioned just off the living space-offers a tray ceiling, three large windows, and a generous walk-in closet. French doors open to a spa-inspired bath complete with dual vanities, a garden tub, a separate glass-enclosed shower, and an additional oversized walk-in closet. Upstairs, a bright and expansive game room provides versatile space for gathering or relaxing. Secondary bedrooms feature walk-in closets, dedicated linen storage, and a full bath, completing the second level. Step outside to enjoy added privacy with no back neighbors and serene greenbelt views from the covered backyard patio. A two-car garage adds everyday convenience. Residents enjoy access to resort-style amenities including a clubhouse, fitness center, world-class pools, lazy river, splash pad, dog park, walking trails, open green space, and vibrant community events throughout the year. SHORT SALE...Must be approved by third party lender.
 © 2026 Information provided courtesy of LERA MLS. All rights reserved. IDX information is provided exclusively for consumers' personal, non-commercial use and may not be used for any purpose other than to identify prospective properties consumers may be interested in purchasing. Information is deemed reliable but is not guaranteed accurate by the LERA MLS or River City Team | Keller Williams Heritage. Last updated 2026-11-06T23:32:54.3.