
























Skip To Content

27515 Sage Vw

Boerne, TX 78015
  • $369,890
  • STATUS: Active Option
  • ON SITE: 37 Days
  • MLS #: 2022316
Under Contract
UPDATED: 1 min ago
$369,890
  • 4
    BEDS
  • 0.14
    ACRES
  • 2
    BATHS
  • 1
    1/2 BATHS
  • 2,068
    SQFT
  • $179
    $/SQFT
Neighborhood:
Type:
Single-Family Home
Built:
2019
County:
Area:

School Information

Elementary School:
Middle School:
High School:
School District:

Description

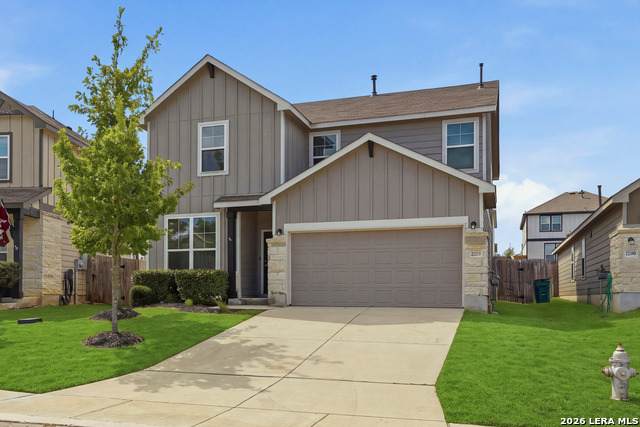
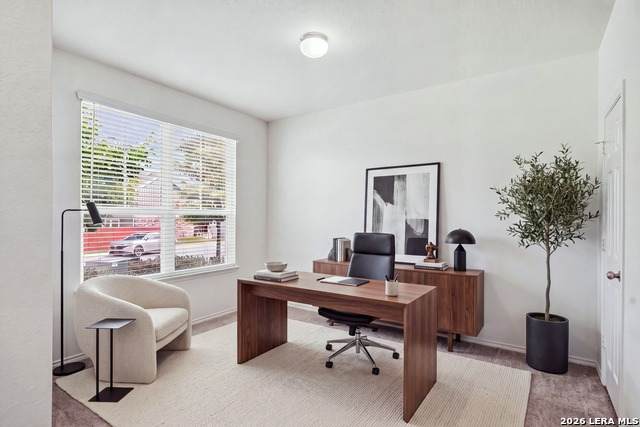
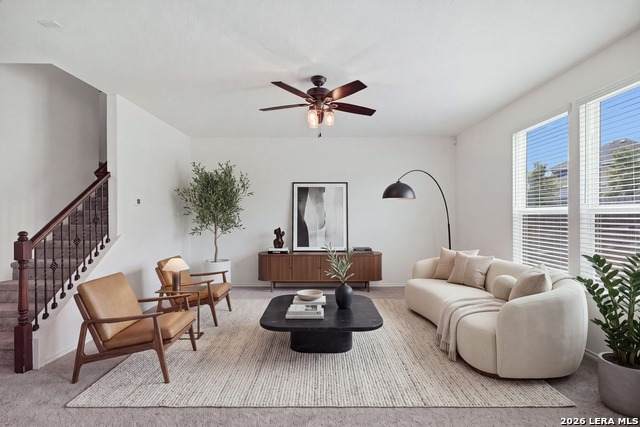
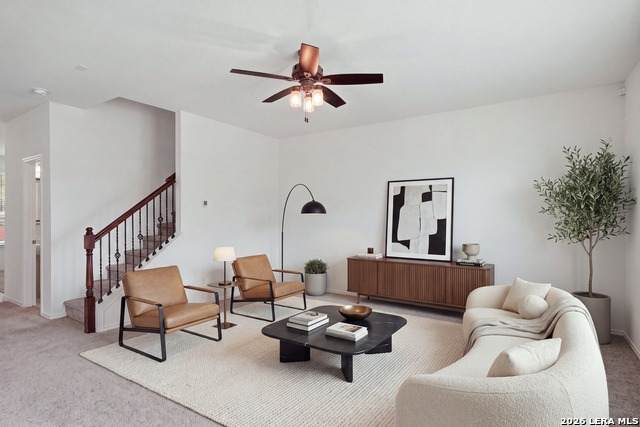
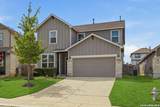
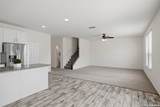
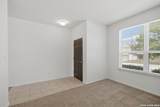
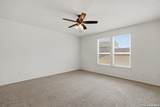
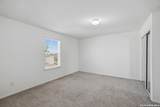
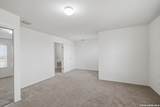
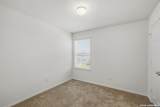
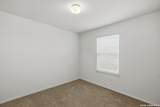
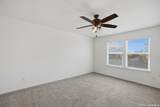
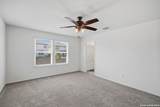
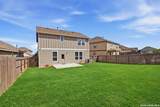
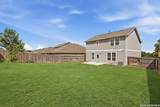
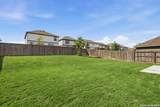
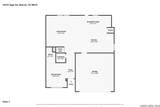
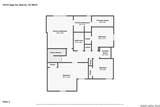
Located at 27515 Sage View, Boerne, TX 78015, this 2019-built, 4-bedroom, 2.5-bath, 2,068 sq ft two-story home is listed at $369,890 in the Cielo Ranch neighborhood. It sits on a generous lot with a 2-car garage and a spacious, fully fenced backyard. The home is zoned to Boerne ISD: Fair Oaks Ranch Elementary, Voss Middle School, and Champion High School. Cielo Ranch has a neighborhood pool and playground, a low HOA of $175 per quarter, and no city taxes. I-10 is a 5-minute drive, H-E-B is 7 minutes away, and The Rim shopping and dining is 14 minutes away. Interior: This open-concept home has high ceilings, newer flooring, neutral paint, modern light fixtures, and ceiling fans throughout. Natural light fills the main living areas, and installed blinds and six-panel interior doors give it a finished look. It's move-in ready. Kitchen: The kitchen has granite countertops, white cabinets with hardware, stainless steel appliances (including a built-in microwave and dishwasher), and an island with an overhang that works as a breakfast bar. Layout: Downstairs, a flex space works as a home office, formal dining room, or sitting room. All four bedrooms and the laundry room are upstairs. The spacious fourth bedroom has a closet and a door, so it works well as a playroom or second living area. The primary bathroom has dual vanities and a tiled walk-in shower. Outdoors and neighborhood: The spacious backyard is fully fenced with a wood privacy fence, with room to play and entertain. Residents of Cielo Ranch enjoy the neighborhood pool and playground. Schedule a showing of this home soon! (Grass color enhanced)

Monthly Payment Calculator


LERA MLS © 2026 Information provided courtesy of LERA MLS. All rights reserved. IDX information is provided exclusively for consumers' personal, non-commercial use and may not be used for any purpose other than to identify prospective properties consumers may be interested in purchasing. Information is deemed reliable but is not guaranteed accurate by the LERA MLS or River City Team | Keller Williams Heritage. Last updated 2026-11-15T17:32:54.647.
www.rivercityteam.com/homes/181958280
Print Image

27515 Sage Vw Boerne, TX 78015

  • Price: $369,890
  • Status: Active Option
  • On Site: 37 Days
  • Updated: 1 min ago
  • MLS #: 2022316
4
Beds
2
Baths
1
½ Baths
0.14
Acres
2,068
SQFT
$179
$/SQFT
2019
Built
Neighborhood:
Hills Of Cielo-Ranch
County:
Bexar
Area:
Boerne
Elementary School:
Fair Oaks Ranch
Middle School:
Voss Middle School
High School:
Champion
School District:
Boerne
Property Description
Located at 27515 Sage View, Boerne, TX 78015, this 2019-built, 4-bedroom, 2.5-bath, 2,068 sq ft two-story home is listed at $369,890 in the Cielo Ranch neighborhood. It sits on a generous lot with a 2-car garage and a spacious, fully fenced backyard. The home is zoned to Boerne ISD: Fair Oaks Ranch Elementary, Voss Middle School, and Champion High School. Cielo Ranch has a neighborhood pool and playground, a low HOA of $175 per quarter, and no city taxes. I-10 is a 5-minute drive, H-E-B is 7 minutes away, and The Rim shopping and dining is 14 minutes away. Interior: This open-concept home has high ceilings, newer flooring, neutral paint, modern light fixtures, and ceiling fans throughout. Natural light fills the main living areas, and installed blinds and six-panel interior doors give it a finished look. It's move-in ready. Kitchen: The kitchen has granite countertops, white cabinets with hardware, stainless steel appliances (including a built-in microwave and dishwasher), and an island with an overhang that works as a breakfast bar. Layout: Downstairs, a flex space works as a home office, formal dining room, or sitting room. All four bedrooms and the laundry room are upstairs. The spacious fourth bedroom has a closet and a door, so it works well as a playroom or second living area. The primary bathroom has dual vanities and a tiled walk-in shower. Outdoors and neighborhood: The spacious backyard is fully fenced with a wood privacy fence, with room to play and entertain. Residents of Cielo Ranch enjoy the neighborhood pool and playground. Schedule a showing of this home soon! (Grass color enhanced)
Exterior Features

Exterior 4 Sides MasonryStone/RockSiding Exterior Features Patio SlabPrivacy FenceSprinkler SystemDouble Pane Windows Home Faces East Lot Dimensions 127x62 Lot Improvements Street PavedCurbsSidewalksStreetlightsFire Hydrant w/in 500'Asphalt Parking Two Car Garage Pool Spa None Pool YN No Roof Composition Stories 2 Style Two StoryTraditional

Interior Features

Air Conditioning One Central Bedroom2 Length 21 Bedroom2 Width 15 Bedroom3 Length 12 Bedroom3 Width 11 Bedroom4 Length 10 Bedroom4 Width 10 Breakfast Room Length 16 Breakfast Room Width 9 Energy Efficiency 13-15 SEER AXProgrammable Thermostat12"+ Attic InsulationDouble Pane WindowsEnergy Star AppliancesRadiant BarrierLow E Windows Entry Room Length 8 Entry Room Width 4 Fireplace Not Applicable Fireplaces 0 Floor CarpetingCeramic Tile Foundation Slab Heating Central Heating Fuel Electric Inclusions Ceiling FansWasher ConnectionDryer ConnectionMicrowave OvenStove/RangeDisposalDishwasherIce Maker ConnectionWater Softener (owned) Interior One Living AreaEat-In KitchenIsland KitchenBreakfast BarStudy/LibraryUtility Room InsideAll Bedrooms Upstairs1st Floor Lvl/No StepsHigh CeilingsOpen Floor Plan Kitchen Length 16 Kitchen Width 10 Living Room Length 16 Living Room Width 16 Master Bath Shower OnlyDouble Vanity Master Bath Length 9 Master Bath Width 8 Master Bedroom DownStairsWalk-In ClosetCeiling FanFull Bath Master Bedroom Length 16 Master Bedroom Width 13 Other Rooms Bathroom 2Half BathUtility Room Study Office Length 12 Study Office Width 10 Window Coverings All Remain

Property Features

Approx Age 7 Builder Name Centex Certified Tax Year 2025 Construction Pre-Owned Currently Being Leased No Hoa Fee1 175 Hoa Frequency Quarterly Hoa Mandatory Mandatory Hoa Name1 CIELO RANCH HOMEOWNERS ASSOCIATION Miscellaneous Builder 10-Year WarrantyNo City TaxVirtual TourCluster Mail BoxSchool Bus Multiple Hoa No Neighborhood Amenities PoolPark/Playground Possession Closing/FundingNegotiable Potential Short Sale No Proposed Terms ConventionalFHAVATX VetCash100% FinancingUSDA Recent Rehab No Senior Community No Source Sq Ft Appsl Dist Subdivision Legal Name CIELORANCH Taxed By Multiple Counties Yes Total Tax 6728 Utility Supplier Electric CPS Utility Supplier Gas Gray Forest Utility Supplier Sewer SAWS Utility Supplier Water SAWS Water Sewer Water System

Listing information © Copyright 2026 San Antonio Board of REALTORS®, All Rights Reserved.
Listing provided courtesy of Charles Wasson of Laughy Hilger Group Real Estate: charleywasson@gmail.com, (210) 478-8555.


LERA MLS © 2026 Information provided courtesy of LERA MLS. All rights reserved. IDX information is provided exclusively for consumers' personal, non-commercial use and may not be used for any purpose other than to identify prospective properties consumers may be interested in purchasing. Information is deemed reliable but is not guaranteed accurate by the LERA MLS or River City Team | Keller Williams Heritage. Last updated 2026-11-15T17:32:54.647.
 
https://bt-photos.global.ssl.fastly.net/sabor/orig_boomver_1_2022316-2.jpg https://bt-photos.global.ssl.fastly.net/sabor/orig_boomver_1_2022316-2.jpg https://bt-photos.global.ssl.fastly.net/sabor/orig_boomver_1_2022316-2.jpg
Logo
River City Team | Keller Williams Heritage
1717 N Loop 1604 E
San Antonio TX, 78232