





















Description
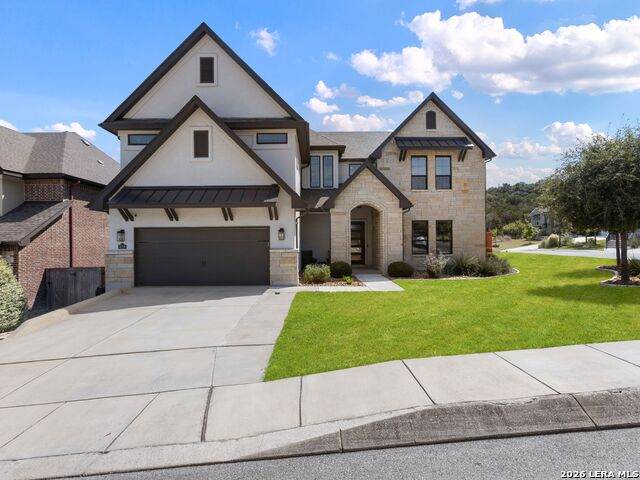
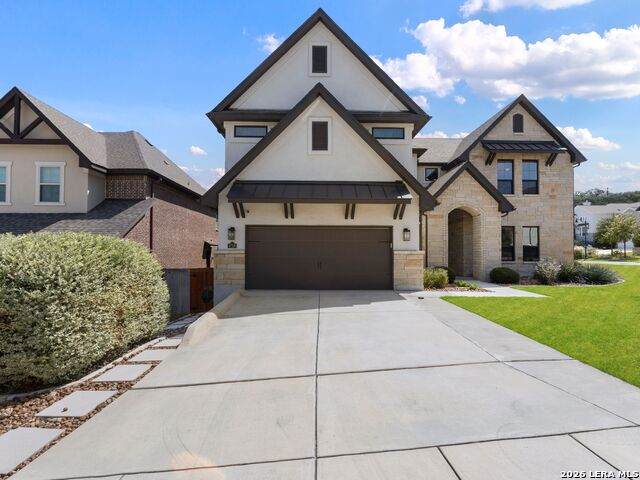
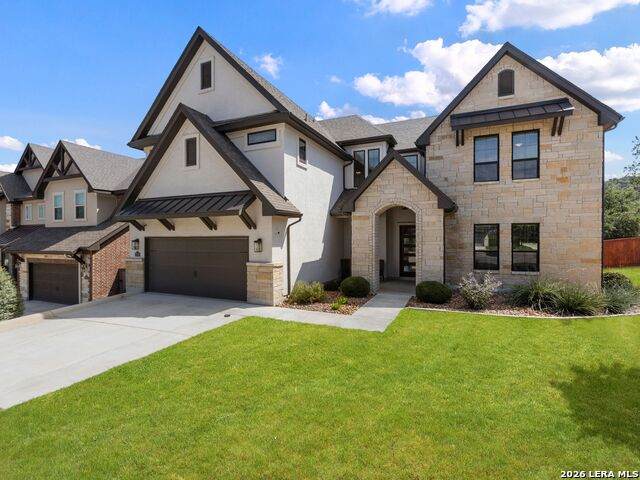
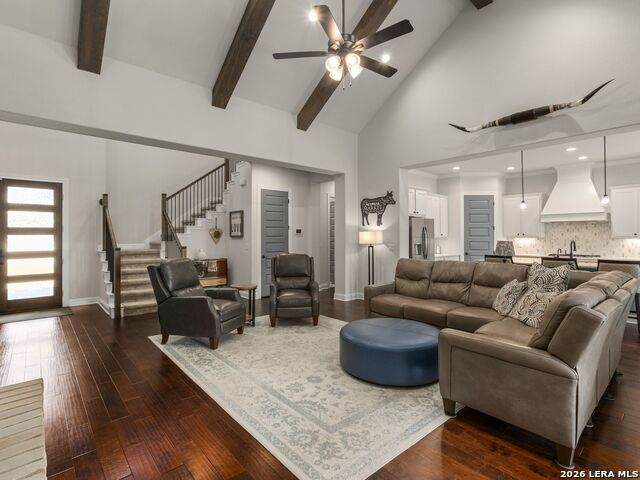
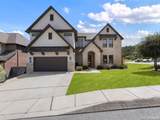
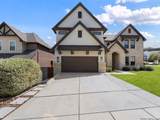
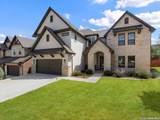
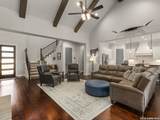
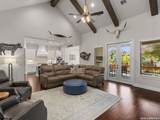
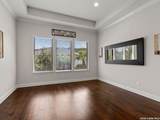
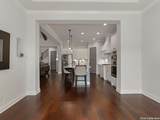
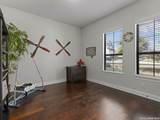
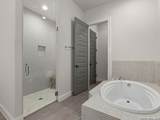
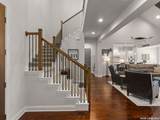
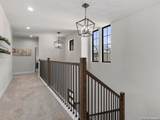
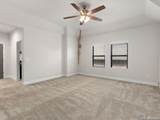
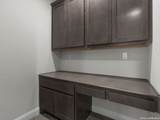
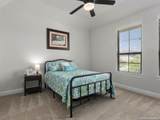
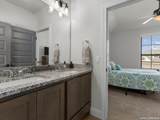
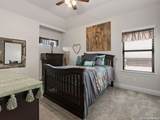
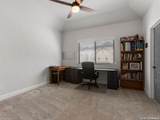
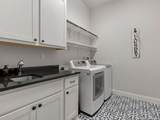
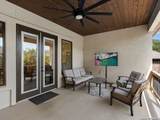
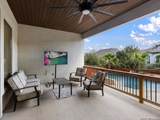
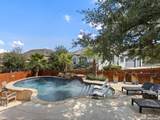
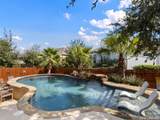
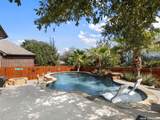
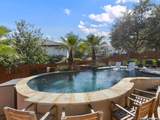
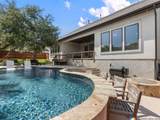
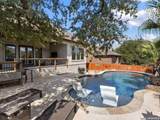
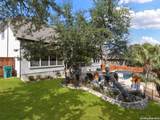
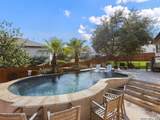
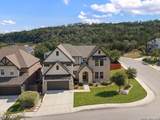
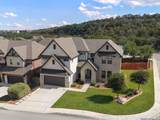
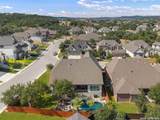
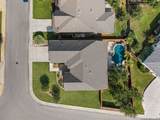
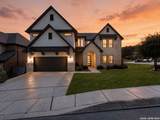
Beautifully maintained and thoughtfully appointed, this Shavano Highlands residence is situated on an oversized corner lot with a striking front elevation and timeless curb appeal. Immediately upon entry, soaring ceilings and rich wood floors create a wonderful sense of scale, openness, and warmth. The kitchen features stainless steel appliances, gas cooking, a designer backsplash, and generous counter space, opening seamlessly to the family room where vaulted ceilings, wood beams, and a floor-to-ceiling stone fireplace create a warm architectural focal point. The primary suite offers a private retreat with a spacious bath featuring a soaking tub, separate shower, and walk-in closet with ample storage. A secondary bedroom is also located downstairs, offering added flexibility for guests, multigenerational living, or a private home office. Upstairs, three additional bedrooms provide flexibility for family and guests, including two connected by a Jack-and-Jill bath. A generous game room, separate media room, and thoughtfully designed office nook with built-in desk and cabinetry provide dedicated spaces for entertaining, working, and relaxing. Additional features include a spacious utility room with sink and an oversized two-car garage. Outdoors, the home continues to shine with a beautifully designed backyard centered around a swimming pool featuring a waterfall, sun ledge, and built-in bar seating area. The covered patio, fire pit, mature palm trees, and generous outdoor living areas create an inviting setting for both quiet evenings and entertaining. Ideally situated with convenient access to multiple medical centers, major employers, shopping, dining, and key San Antonio thoroughfares, 3718 Watch Hill offers a refined combination of architectural detail, versatile living spaces, and resort-style outdoor living.
-
5BEDS
-
0.22ACRES
-
4BATHS
-
01/2 BATHS
-
3,608SQFT
-
$263$/SQFT
School Information
Description
Beautifully maintained and thoughtfully appointed, this Shavano Highlands residence is situated on an oversized corner lot with a striking front elevation and timeless curb appeal. Immediately upon entry, soaring ceilings and rich wood floors create a wonderful sense of scale, openness, and warmth. The kitchen features stainless steel appliances, gas cooking, a designer backsplash, and generous counter space, opening seamlessly to the family room where vaulted ceilings, wood beams, and a floor-to-ceiling stone fireplace create a warm architectural focal point. The primary suite offers a private retreat with a spacious bath featuring a soaking tub, separate shower, and walk-in closet with ample storage. A secondary bedroom is also located downstairs, offering added flexibility for guests, multigenerational living, or a private home office. Upstairs, three additional bedrooms provide flexibility for family and guests, including two connected by a Jack-and-Jill bath. A generous game room, separate media room, and thoughtfully designed office nook with built-in desk and cabinetry provide dedicated spaces for entertaining, working, and relaxing. Additional features include a spacious utility room with sink and an oversized two-car garage. Outdoors, the home continues to shine with a beautifully designed backyard centered around a swimming pool featuring a waterfall, sun ledge, and built-in bar seating area. The covered patio, fire pit, mature palm trees, and generous outdoor living areas create an inviting setting for both quiet evenings and entertaining. Ideally situated with convenient access to multiple medical centers, major employers, shopping, dining, and key San Antonio thoroughfares, 3718 Watch Hill offers a refined combination of architectural detail, versatile living spaces, and resort-style outdoor living.
 © 2026 Information provided courtesy of LERA MLS. All rights reserved. IDX information is provided exclusively for consumers' personal, non-commercial use and may not be used for any purpose other than to identify prospective properties consumers may be interested in purchasing. Information is deemed reliable but is not guaranteed accurate by the LERA MLS or River City Team | Keller Williams Heritage. Last updated 2026-11-16T11:33:04.347.