Skip To Content

3743 Litchfield Dr

San Antonio, TX 78230
  • $279,900
  • STATUS: Active Option
  • ON SITE: 31 Days
  • MLS #: 2021677
Under Contract
UPDATED: 169 min ago
$279,900
  • 4
    BEDS
  • 0.25
    ACRES
  • 2
    BATHS
  • 1
    1/2 BATHS
  • 2,367
    SQFT
  • $118
    $/SQFT
Neighborhood:
Type:
Single-Family Home
Built:
1966
County:
Area:

School Information

Elementary School:
Middle School:
High School:
School District:

Description

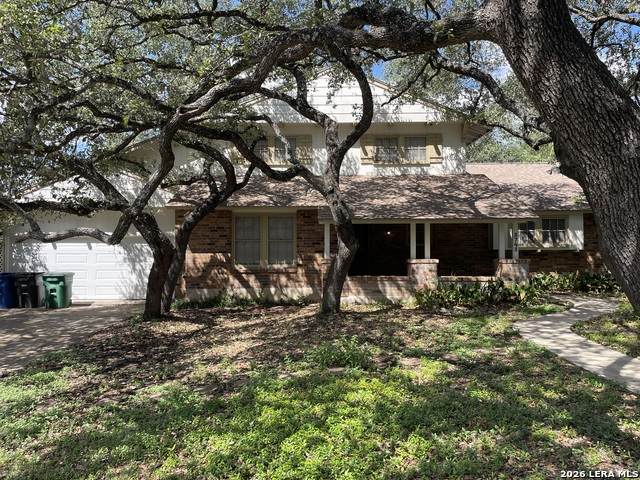
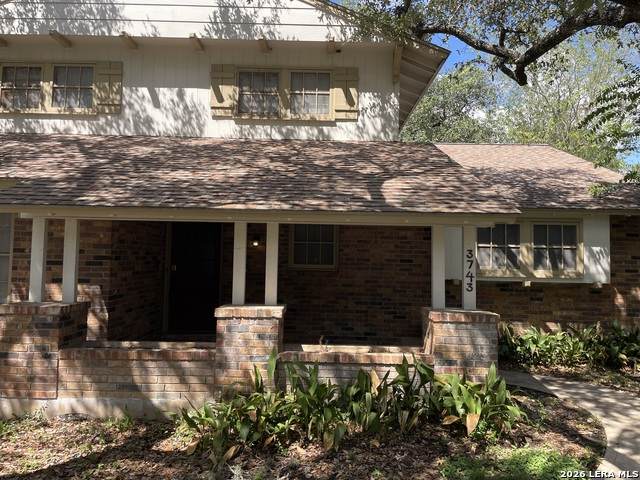
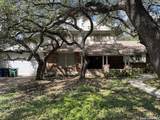
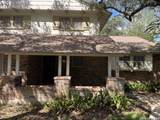
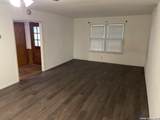
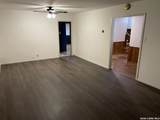
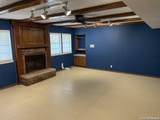
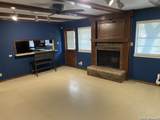
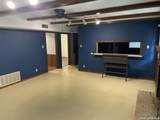
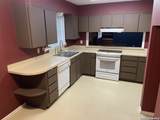
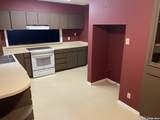
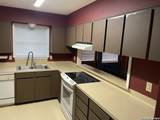
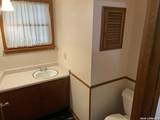
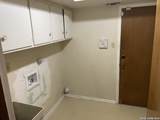
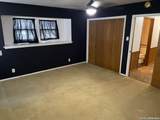
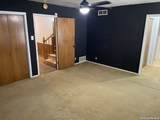
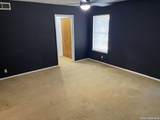
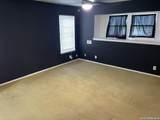
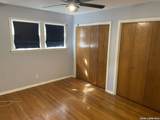
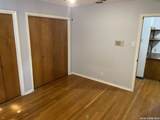
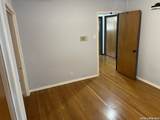
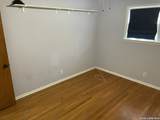
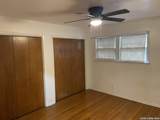
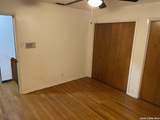
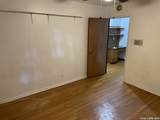
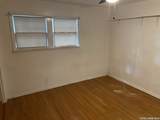
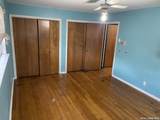
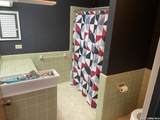
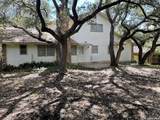
This Traditional 2-Story Home is conveniently located in North Central San Antonio in the highly sought after Colonies North Subdivision. Home features a spacious 2367 sq/ft floor plan with 4 Bedrooms, 2-1/2 Bathrooms, 2 Living Areas, Dining Room, Eat in Kitchen, Indoor Utility Room, and an Oversized Garage. The Primary Bedroom is conveniently located on the main floor, and is loaded with closet space. The home is situated on a large park-like quarter acre lot with several mature oak trees that give it much needed shade in the Texas heat. Backyard is also fully fenced. This property is priced to sell so schedule your showing today!!!

Monthly Payment Calculator


LERA MLS © 2026 Information provided courtesy of LERA MLS. All rights reserved. IDX information is provided exclusively for consumers' personal, non-commercial use and may not be used for any purpose other than to identify prospective properties consumers may be interested in purchasing. Information is deemed reliable but is not guaranteed accurate by the LERA MLS or River City Team | Keller Williams Heritage. Last updated 2026-11-06T23:32:54.3.
www.rivercityteam.com/homes/181869393
Print Image

3743 Litchfield Dr San Antonio, TX 78230

  • Price: $279,900
  • Status: Active Option
  • On Site: 31 Days
  • Updated: 169 min ago
  • MLS #: 2021677
4
Beds
2
Baths
1
½ Baths
0.25
Acres
2,367
SQFT
$118
$/SQFT
1966
Built
Neighborhood:
Colonies North
County:
Bexar
Area:
San Antonio
Elementary School:
Colonies North
Middle School:
Hobby William P.
High School:
Clark
School District:
Northside
Property Description
This Traditional 2-Story Home is conveniently located in North Central San Antonio in the highly sought after Colonies North Subdivision. Home features a spacious 2367 sq/ft floor plan with 4 Bedrooms, 2-1/2 Bathrooms, 2 Living Areas, Dining Room, Eat in Kitchen, Indoor Utility Room, and an Oversized Garage. The Primary Bedroom is conveniently located on the main floor, and is loaded with closet space. The home is situated on a large park-like quarter acre lot with several mature oak trees that give it much needed shade in the Texas heat. Backyard is also fully fenced. This property is priced to sell so schedule your showing today!!!
Exterior Features

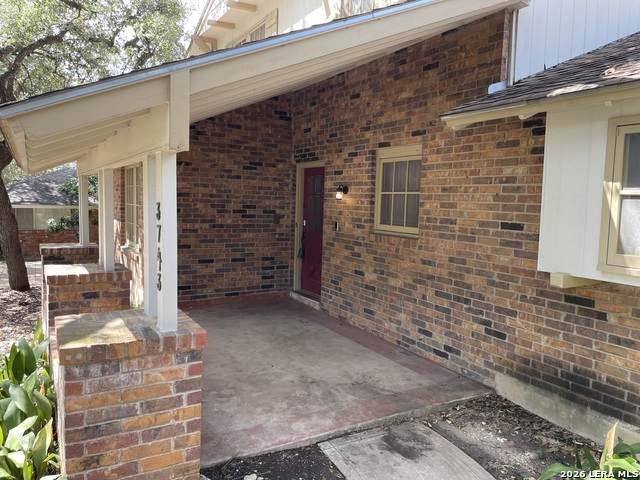
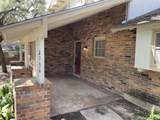
Exterior Brick3 Sides MasonrySiding Lot Improvements Street PavedCurbsSidewalks Parking Two Car Garage Pool Spa None Pool YN No Roof Composition Stories 2 Style Two Story

Interior Features

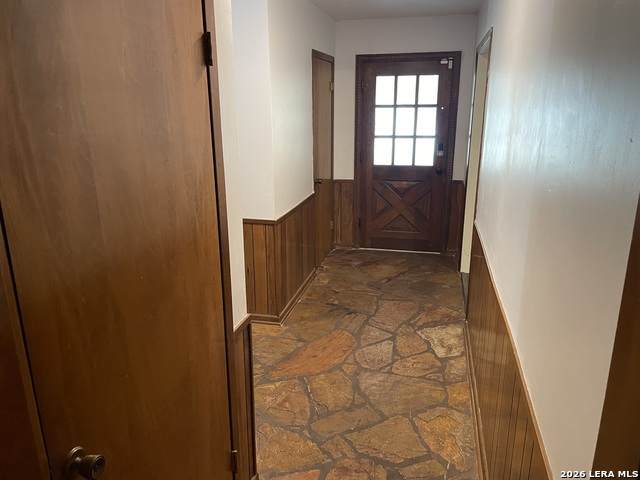
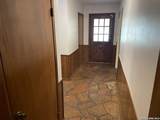
Air Conditioning Two Central Bedroom2 Length 16 Bedroom2 Width 12 Bedroom3 Length 12 Bedroom3 Width 11 Bedroom4 Length 12 Bedroom4 Width 11 Breakfast Room Length 8 Breakfast Room Width 6 Family Room Length 23 Family Room Width 13 Fireplace Living Room Fireplaces 1 Floor CarpetingLinoleumVinylStone Foundation Slab Heating CentralHeat Pump Heating Fuel Natural Gas Inclusions Ceiling FansWasher ConnectionDryer ConnectionCook Top Interior Two Living AreaLiv/Din ComboEat-In KitchenUtility Room InsideCable TV AvailableHigh Speed InternetLaundry Lower Level Kitchen Length 16 Kitchen Width 7 Living Room Length 19 Living Room Width 14 Master Bath Shower Only Master Bath Length 12 Master Bath Width 6 Master Bedroom DownStairsMulti-ClosetsCeiling Fan Master Bedroom Length 16 Master Bedroom Width 14 Utility Room Length 8 Utility Room Width 8 Window Coverings All Remain

Property Features

Approx Age 60 Builder Name UNKNOWN Certified Tax Year 2025 Construction Pre-Owned Currently Being Leased No Hoa Mandatory None Neighborhood Amenities None Possession Closing/Funding Proposed Terms ConventionalFHAVACashOther Recent Rehab No Senior Community No Source Sq Ft Appsl Dist Subdivision Legal Name COLONIES NORTH Taxed By Multiple Counties No Total Tax 8303.54 Utility Supplier Electric CPS Utility Supplier Garbage SVCS AVAIL Utility Supplier Gas CPS Utility Supplier Sewer SAWS Utility Supplier Water SAWS Water Sewer City

Listing information © Copyright 2026 San Antonio Board of REALTORS®, All Rights Reserved.
Listing provided courtesy of Jason Conover of Home Team of America: jasonconover@hotmail.com, (830) 688-3017.


LERA MLS © 2026 Information provided courtesy of LERA MLS. All rights reserved. IDX information is provided exclusively for consumers' personal, non-commercial use and may not be used for any purpose other than to identify prospective properties consumers may be interested in purchasing. Information is deemed reliable but is not guaranteed accurate by the LERA MLS or River City Team | Keller Williams Heritage. Last updated 2026-11-06T23:32:54.3.
 
https://bt-photos.global.ssl.fastly.net/sabor/orig_boomver_1_2021677-2.jpg https://bt-photos.global.ssl.fastly.net/sabor/orig_boomver_1_2021677-2.jpg https://bt-photos.global.ssl.fastly.net/sabor/orig_boomver_1_2021677-2.jpg
Logo
River City Team | Keller Williams Heritage
1717 N Loop 1604 E
San Antonio TX, 78232