
















Skip To Content

415 Mcmillan Pl

San Antonio, TX 78210
  • $689,900
  • STATUS: Active
  • ON SITE: 14 Days
  • MLS #: 2025749
UPDATED: 229 min ago
$689,900
  • 3
    BEDS
  • 0.04
    ACRES
  • 3
    BATHS
  • 1
    1/2 BATHS
  • 2,057
    SQFT
  • $335
    $/SQFT
Neighborhood:
Type:
Townhouse
Built:
2026
County:
Area:

School Information

Elementary School:
Middle School:
High School:
School District:

Description

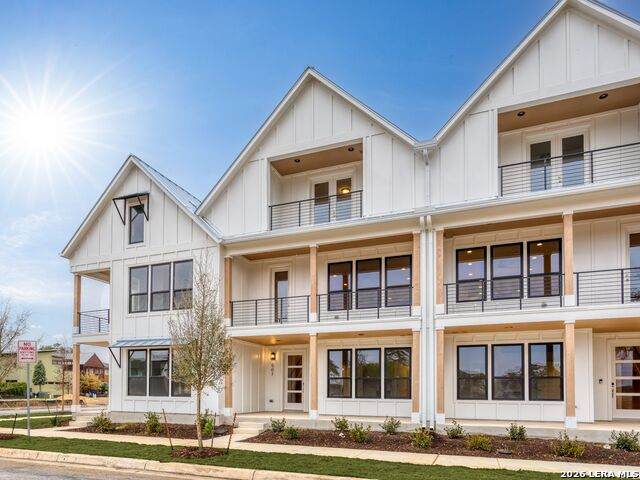
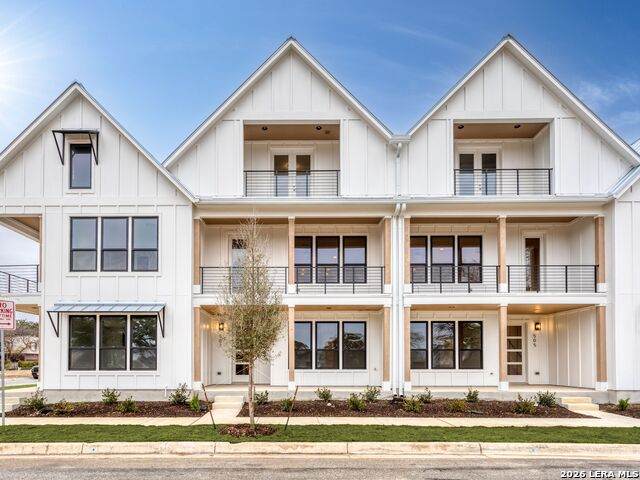
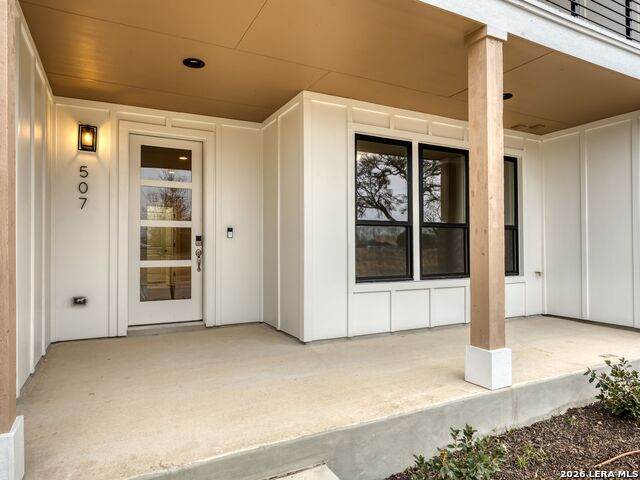
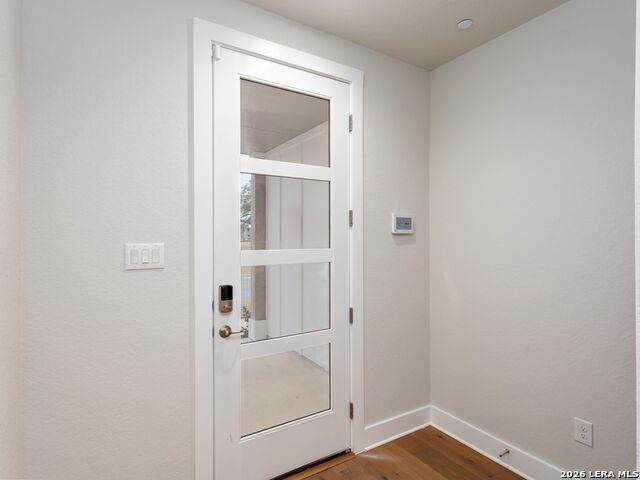
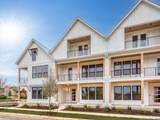
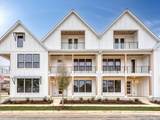
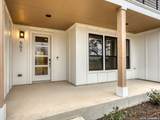
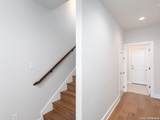
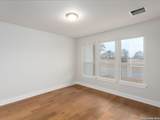
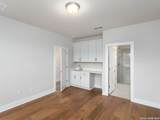
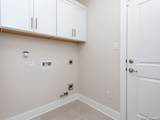
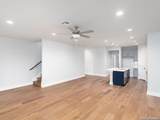
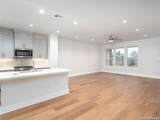
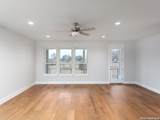
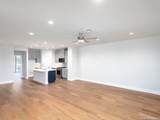
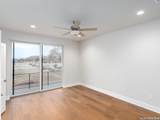
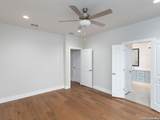
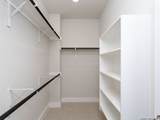
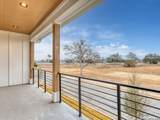
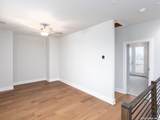
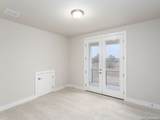
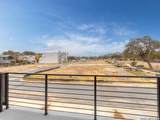
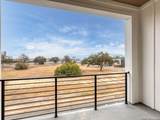
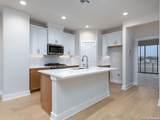
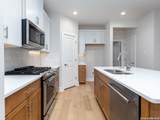
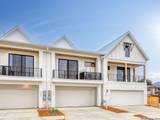
Welcome to Victoria Commons, located in the culturally rich and vibrant Lavaca Neighborhood part of Southtown. Steps from everything Downtown San Antonio has to offer, including award-winning restaurants, cocktail lounges, coffee shops, vibrant arts scene, theater and music venues, Alamodome, Hemisphere-Civic Park, Riverwalk, Blue Star Arts Complex, Museum and Mission Reach, and ease of access to major expressways. Don't miss out on the chance to experience the best of city living in this truly exceptional home. Experience the San Jose floor plan, a seamless blend of contemporary design and everyday comfort. The entry level features a spacious secondary bedroom with separate entry with a full bath, walk-in closet, laundry room, and attached two-car garage. Second level boosts an open-concept main floor which centers on a bright living area that flows into the dining and kitchen along with a balcony. The spacious kitchen features quartz countertops, a generous island, tasteful backsplash, sleek appliances, gas cooking, custom cabinetry, pantry, and utility room. On the second level the primary suite offers a tranquil retreat with a private deck, dual-vanity bath, large walk-in shower, and a generously sized closet. A versatile third level hosts a spacious third bedroom with a large balcony and full bath, along with a loft space. Thoughtful design, abundant upgrades, and energy-efficient, low-maintenance features make everyday living effortless. Listing images are for representation purposes only and vary for all floor plans.

Monthly Payment Calculator


LERA MLS © 2026 Information provided courtesy of LERA MLS. All rights reserved. IDX information is provided exclusively for consumers' personal, non-commercial use and may not be used for any purpose other than to identify prospective properties consumers may be interested in purchasing. Information is deemed reliable but is not guaranteed accurate by the LERA MLS or River City Team | Keller Williams Heritage. Last updated 2026-11-06T23:32:54.3.
www.rivercityteam.com/homes/182976202
Print Image

415 Mcmillan Pl San Antonio, TX 78210

  • Price: $689,900
  • Status: Active
  • On Site: 14 Days
  • Updated: 229 min ago
  • MLS #: 2025749
3
Beds
3
Baths
1
½ Baths
0.04
Acres
2,057
SQFT
$335
$/SQFT
2026
Built
Neighborhood:
Victoria Courts
County:
Bexar
Area:
San Antonio
Elementary School:
Bonham
Middle School:
Bonham
High School:
Brackenridge
School District:
San Antonio I.S.D.
Property Description
Welcome to Victoria Commons, located in the culturally rich and vibrant Lavaca Neighborhood part of Southtown. Steps from everything Downtown San Antonio has to offer, including award-winning restaurants, cocktail lounges, coffee shops, vibrant arts scene, theater and music venues, Alamodome, Hemisphere-Civic Park, Riverwalk, Blue Star Arts Complex, Museum and Mission Reach, and ease of access to major expressways. Don't miss out on the chance to experience the best of city living in this truly exceptional home. Experience the San Jose floor plan, a seamless blend of contemporary design and everyday comfort. The entry level features a spacious secondary bedroom with separate entry with a full bath, walk-in closet, laundry room, and attached two-car garage. Second level boosts an open-concept main floor which centers on a bright living area that flows into the dining and kitchen along with a balcony. The spacious kitchen features quartz countertops, a generous island, tasteful backsplash, sleek appliances, gas cooking, custom cabinetry, pantry, and utility room. On the second level the primary suite offers a tranquil retreat with a private deck, dual-vanity bath, large walk-in shower, and a generously sized closet. A versatile third level hosts a spacious third bedroom with a large balcony and full bath, along with a loft space. Thoughtful design, abundant upgrades, and energy-efficient, low-maintenance features make everyday living effortless. Listing images are for representation purposes only and vary for all floor plans.
Exterior Features

Exterior StuccoSidingCement Fiber Exterior Features Covered PatioDouble Pane WindowsHas Gutters Lot Description Level Lot Improvements Street PavedSidewalksCity Street Parking Two Car Garage Pool Spa None Pool YN No Roof Metal Stories 3+ Style 3 or MoreContemporary

Interior Features

Air Conditioning One CentralZoned Bedroom2 Length 13 Bedroom2 Width 14 Bedroom3 Length 13 Bedroom3 Width 11 Dining Room Length 10 Dining Room Width 8 Energy Efficiency Tankless Water Heater16+ SEER ACProgrammable ThermostatDouble Pane WindowsEnergy Star AppliancesLow E WindowsFoam InsulationCeiling Fans Entry Room Length 8 Entry Room Width 5 Fireplace Not Applicable Fireplaces 0 Floor CarpetingCeramic TileWood Foundation Slab Heating Central Heating Fuel Natural Gas Inclusions Ceiling FansWasher ConnectionDryer ConnectionMicrowave OvenStove/RangeGas CookingDisposalDishwasherSmoke AlarmGas Water HeaterGarage Door OpenerPlumb for Water SoftenerSolid Counter TopsCustom CabinetsCity Garbage service Interior One Living AreaLiv/Din ComboIsland KitchenWalk-In PantryLoftUtility Room InsideSecondary Bedroom DownOpen Floor PlanLaundry RoomWalk in ClosetsAttic - Pull Down Stairs Kitchen Length 12 Kitchen Width 12 Living Room Length 20 Living Room Width 17 Master Bath Shower OnlyDouble Vanity Master Bath Length 9 Master Bath Width 7 Master Bedroom UpstairsWalk-In ClosetCeiling FanFull Bath Master Bedroom Length 15 Master Bedroom Width 13 Other Rooms Loft Utility Room Length 6 Utility Room Width 8 Window Coverings None Remain

Property Features

Approx Age 0 Builder Name Wes Peoples Homes Certified Tax Year 2026 Construction New Currently Being Leased No Green Certification Build San Antonio Green Hoa Fee1 234.75 Hoa Frequency Monthly Hoa Mandatory Mandatory Hoa Name1 VICTORIA COMMONS Miscellaneous Builder 10-Year WarrantyHistoric DistrictCluster Mail Box Multiple Hoa No Neighborhood Amenities Other - See Remarks Possession Closing/Funding Potential Short Sale No Proposed Terms ConventionalVACash Senior Community No Source Sq Ft Bldr Plans Subdivision Legal Name LAVACA Taxed By Multiple Counties No Total Tax 2420.95 Utility Supplier Electric CPS Utility Supplier Garbage CITY Utility Supplier Gas CPS Utility Supplier Sewer SAWS Utility Supplier Water SAWS Water Sewer Water SystemSewer System

Listing information © Copyright 2026 San Antonio Board of REALTORS®, All Rights Reserved.
Listing provided courtesy of Shail Patel of Kuper Sotheby's Int'l Realty: shailgpatel@gmail.com, (210) 454-2904.


LERA MLS © 2026 Information provided courtesy of LERA MLS. All rights reserved. IDX information is provided exclusively for consumers' personal, non-commercial use and may not be used for any purpose other than to identify prospective properties consumers may be interested in purchasing. Information is deemed reliable but is not guaranteed accurate by the LERA MLS or River City Team | Keller Williams Heritage. Last updated 2026-11-06T23:32:54.3.
 
https://bt-photos.global.ssl.fastly.net/sabor/orig_boomver_1_2025749-2.jpg https://bt-photos.global.ssl.fastly.net/sabor/orig_boomver_1_2025749-2.jpg https://bt-photos.global.ssl.fastly.net/sabor/orig_boomver_1_2025749-2.jpg
Logo
River City Team | Keller Williams Heritage
1717 N Loop 1604 E
San Antonio TX, 78232