























Skip To Content

4495 N Sh 16

Jourdanton, TX 78026
  • $520,000
  • STATUS: Active RFR
  • ON SITE: 284 Days
  • MLS #: 1939044
Under Contract
UPDATED: 47 min ago
$520,000
  • 4
    BEDS
  • 11
    ACRES
  • 2
    BATHS
  • 1
    1/2 BATHS
  • 3,774
    SQFT
  • $138
    $/SQFT
Neighborhood:
Type:
Single-Family Home
Built:
2013
County:
Area:

School Information

Elementary School:
Middle School:
High School:
School District:

Description

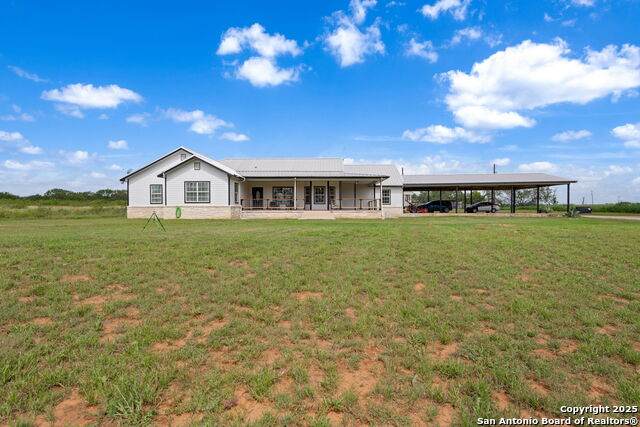
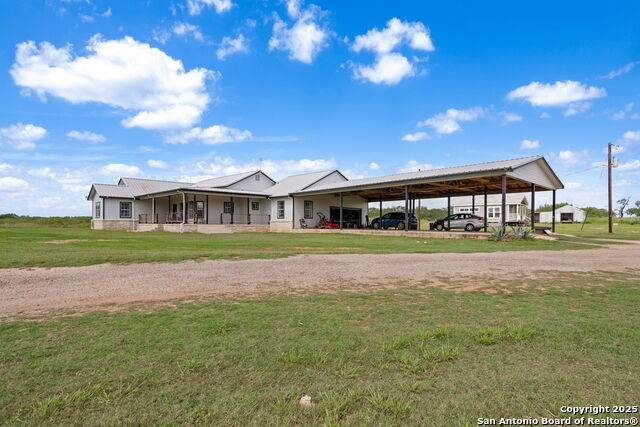
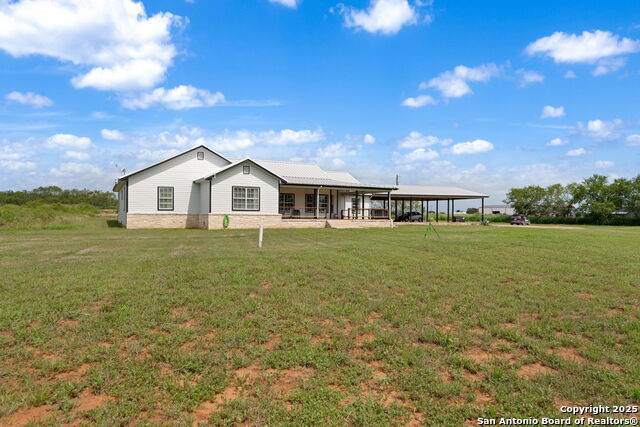
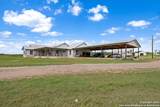
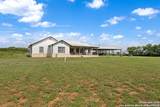
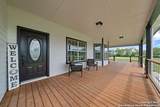
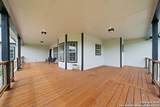
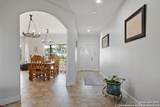
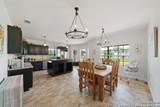
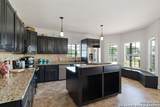
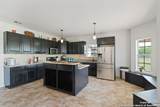
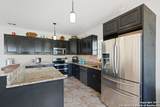
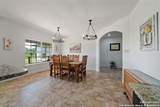
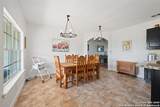
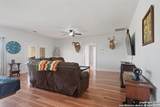
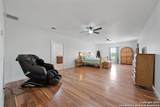
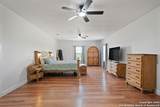
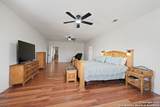
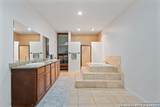
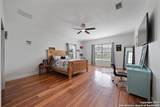
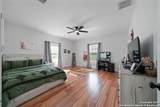
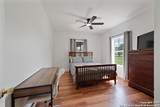
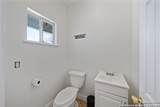
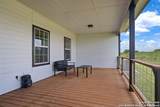
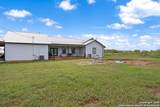
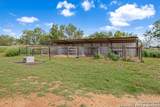
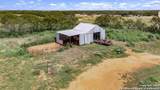
**MOTIVATED SELLER!!**Everything is bigger in Texas-and this spacious 4-bedroom, 3-bathroom home on 11 acres is no exception. With 3,774 sq ft of living space, this freshly painted home features oversized bedrooms, a 2-car garage, and a huge carport for extra parking or gatherings. Step onto the expansive front porch with brand-new decking - perfect for relaxing and enjoying the wide-open views. Inside, the primary suite includes an additional room that could serve as a home office, nursery, or massive walk-in closet. Outside, you'll also find a barn and stalls, ideal for livestock, storage, or hobby use. Located in the highly desired Jourdanton School District, the property offers peaceful country living with easy access to San Antonio, Pleasanton, Jourdanton, Poteet, and local shopping. Whether you're looking for space to spread out or a place to make your ranch-life dreams come true, this one delivers Texas charm in all the right ways. Bring All Offers!!

Monthly Payment Calculator


LERA MLS © 2026 Information provided courtesy of LERA MLS. All rights reserved. IDX information is provided exclusively for consumers' personal, non-commercial use and may not be used for any purpose other than to identify prospective properties consumers may be interested in purchasing. Information is deemed reliable but is not guaranteed accurate by the LERA MLS or River City Team | Keller Williams Heritage. Last updated 2026-11-16T16:33:23.54.
www.rivercityteam.com/homes/172748690
Print Image

4495 N Sh 16 Jourdanton, TX 78026

  • Price: $520,000
  • Status: Active RFR
  • On Site: 284 Days
  • Updated: 47 min ago
  • MLS #: 1939044
4
Beds
2
Baths
1
½ Baths
11
Acres
3,774
SQFT
$138
$/SQFT
2013
Built
Neighborhood:
The Grove
County:
Atascosa
Area:
Jourdanton
Elementary School:
Jourdanton
Middle School:
Jourdanton
High School:
Jourdanton
School District:
Jourdanton
Property Description
**MOTIVATED SELLER!!**Everything is bigger in Texas-and this spacious 4-bedroom, 3-bathroom home on 11 acres is no exception. With 3,774 sq ft of living space, this freshly painted home features oversized bedrooms, a 2-car garage, and a huge carport for extra parking or gatherings. Step onto the expansive front porch with brand-new decking - perfect for relaxing and enjoying the wide-open views. Inside, the primary suite includes an additional room that could serve as a home office, nursery, or massive walk-in closet. Outside, you'll also find a barn and stalls, ideal for livestock, storage, or hobby use. Located in the highly desired Jourdanton School District, the property offers peaceful country living with easy access to San Antonio, Pleasanton, Jourdanton, Poteet, and local shopping. Whether you're looking for space to spread out or a place to make your ranch-life dreams come true, this one delivers Texas charm in all the right ways. Bring All Offers!!
Exterior Features

Exterior SidingRock/Stone Veneer Lot Description County VIewHorses Allowed5 - 14 Acres Lot Improvements Street PavedState Highway Parking Two Car Garage Pool Spa None Pool YN No Roof Metal Stories 1 Style One StoryTraditional

Interior Features

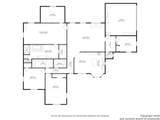
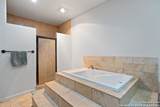
Air Conditioning Two Central Bedroom2 Length 16 Bedroom2 Width 15 Bedroom3 Length 16 Bedroom3 Width 22 Bedroom4 Length 15 Bedroom4 Width 12 Dining Room Length 12 Dining Room Width 15 Entry Room Length 16 Entry Room Width 10 Fireplace Not Applicable Fireplaces 0 Floor WoodVinyl Heating Central Heating Fuel Electric Inclusions Ceiling FansWasher ConnectionDryer ConnectionStove/RangeDishwasherElectric Water Heater Interior One Living AreaLiv/Din ComboSeparate Dining RoomTwo Eating AreasStudy/LibraryUtility Room InsideOpen Floor PlanHigh Speed InternetWalk in ClosetsAttic - Access onlyAttic - Pull Down Stairs Kitchen Length 18 Kitchen Width 11 Living Room Length 28 Living Room Width 21 Master Bath Tub/Shower SeparateDouble VanityTub has Whirlpool Master Bath Length 26 Master Bath Width 10 Master Bedroom Walk-In ClosetMulti-ClosetsCeiling FanFull Bath Master Bedroom Length 32 Master Bedroom Width 16 Study Office Length 18 Study Office Width 12 Utility Room Length 10 Utility Room Width 6 Window Coverings Some Remain

Property Features

Approx Age 13 Builder Name Unknown Certified Tax Year 2025 Construction Pre-Owned Hoa Mandatory None Neighborhood Amenities None Possession Closing/Funding Proposed Terms ConventionalFHAVACash Recent Rehab Yes Senior Community No Source Sq Ft Appsl Dist Subdivision Legal Name THE GROVE Taxed By Multiple Counties No Total Tax 10710.16 Water Sewer Private WellSeptic

Listing information © Copyright 2026 San Antonio Board of REALTORS®, All Rights Reserved.
Listing provided courtesy of Lanessa Smoot of Brohill Realty Ltd: LanessaTheRealtor@gmail.com, (210) 382-8998.


LERA MLS © 2026 Information provided courtesy of LERA MLS. All rights reserved. IDX information is provided exclusively for consumers' personal, non-commercial use and may not be used for any purpose other than to identify prospective properties consumers may be interested in purchasing. Information is deemed reliable but is not guaranteed accurate by the LERA MLS or River City Team | Keller Williams Heritage. Last updated 2026-11-16T16:33:23.54.
 
https://bt-photos.global.ssl.fastly.net/sabor/orig_boomver_1_1939044-2.jpg https://bt-photos.global.ssl.fastly.net/sabor/orig_boomver_1_1939044-2.jpg https://bt-photos.global.ssl.fastly.net/sabor/orig_boomver_1_1939044-2.jpg
Logo
River City Team | Keller Williams Heritage
1717 N Loop 1604 E
San Antonio TX, 78232