

































Skip To Content

5 Daventry Ln

San Antonio, TX 78257
  • $1,495,000
  • STATUS: Active
  • ON SITE: 39 Days
  • MLS #: 2021962
UPDATED: 33 min ago
$1,495,000
  • 5
    BEDS
  • 0.61
    ACRES
  • 4
    BATHS
  • 1
    1/2 BATHS
  • 5,328
    SQFT
  • $281
    $/SQFT
Neighborhood:
Type:
Single-Family Home
Built:
1986
County:
Area:

School Information

Elementary School:
Middle School:
High School:
School District:

Description

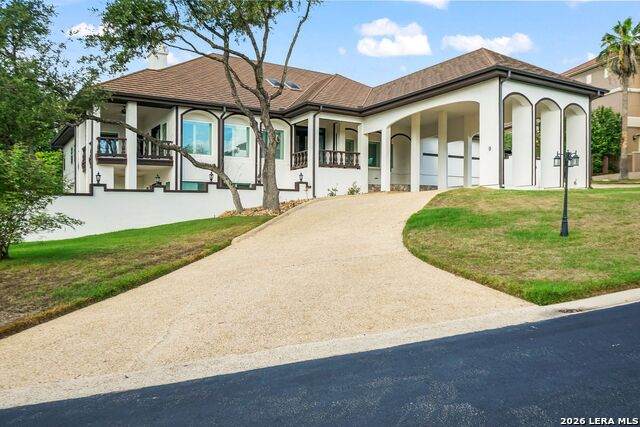
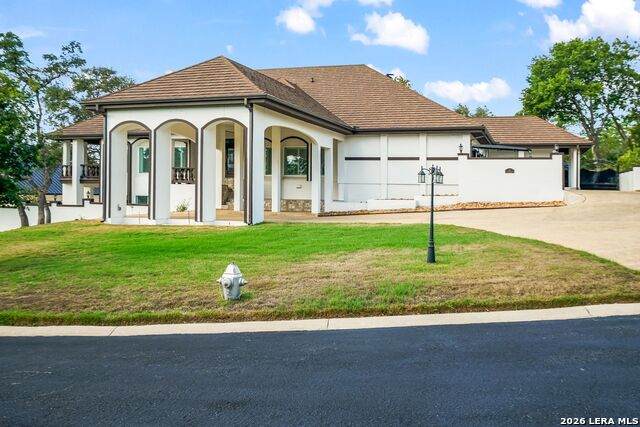
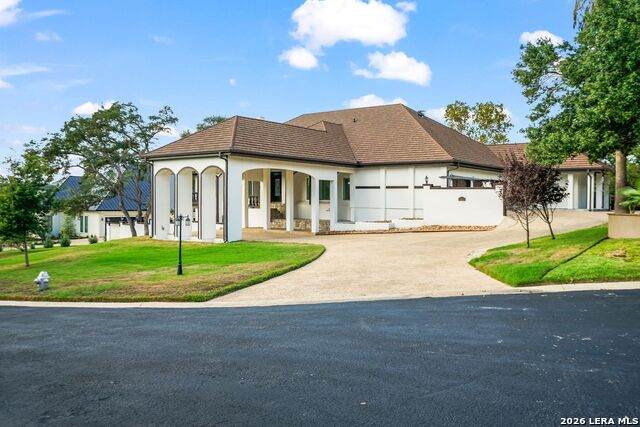
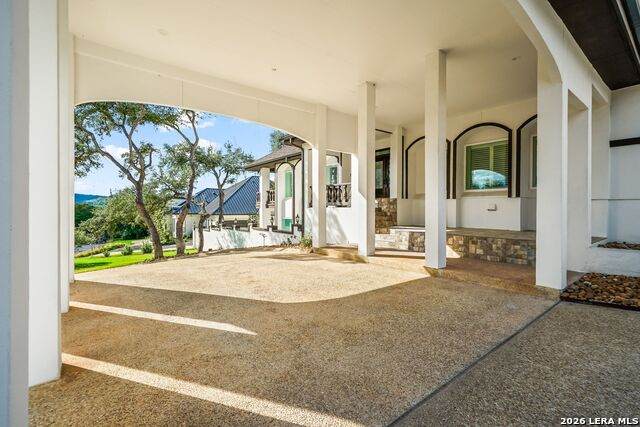
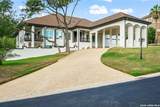
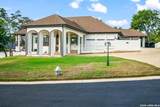
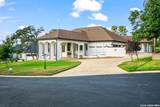
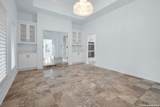
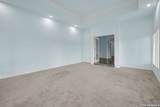
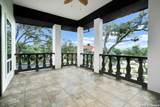
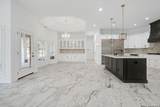
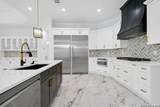
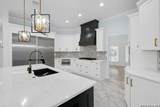
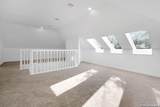
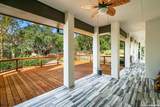
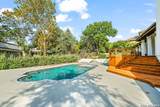
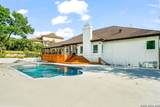
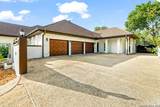
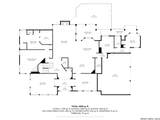
Welcome to 5 Daventry Ln, located on oversized Stately bluff view Lot .61 acre in the Heart of the Dominion**Lovingly maintained and Improved to include reimagined and upgraded Kitchen and all new Windows throughout**Large and unique floor plan approx 5,329 square feet spread out to 5 Bedrooms and 4.5 baths**3 Light and Bright living areas and 2 large dining areas**Beautiful flooring and focal lighting throughout**Private backyard Oasis with inground pool, covered patio and new wooden deck for outdoor living entertaining or just Enjoy as your sanctuary**Exceptional Living in Prestigious Destination community, schedule your viewing Today!

Monthly Payment Calculator


LERA MLS © 2026 Information provided courtesy of LERA MLS. All rights reserved. IDX information is provided exclusively for consumers' personal, non-commercial use and may not be used for any purpose other than to identify prospective properties consumers may be interested in purchasing. Information is deemed reliable but is not guaranteed accurate by the LERA MLS or River City Team | Keller Williams Heritage. Last updated 2026-11-16T10:32:57.963.
www.rivercityteam.com/homes/181912305
Print Image

5 Daventry Ln San Antonio, TX 78257

  • Price: $1,495,000
  • Status: Active
  • On Site: 39 Days
  • Updated: 33 min ago
  • MLS #: 2021962
5
Beds
4
Baths
1
½ Baths
0.61
Acres
5,328
SQFT
$281
$/SQFT
1986
Built
Neighborhood:
The Dominion
County:
Bexar
Area:
San Antonio
Elementary School:
Leon Springs
Middle School:
Rawlinson
High School:
Clark
School District:
Northside
Property Description
Welcome to 5 Daventry Ln, located on oversized Stately bluff view Lot .61 acre in the Heart of the Dominion**Lovingly maintained and Improved to include reimagined and upgraded Kitchen and all new Windows throughout**Large and unique floor plan approx 5,329 square feet spread out to 5 Bedrooms and 4.5 baths**3 Light and Bright living areas and 2 large dining areas**Beautiful flooring and focal lighting throughout**Private backyard Oasis with inground pool, covered patio and new wooden deck for outdoor living entertaining or just Enjoy as your sanctuary**Exceptional Living in Prestigious Destination community, schedule your viewing Today!
Exterior Features

Exterior Stucco Exterior Features Patio SlabCovered PatioDeck/BalconyPrivacy FenceSprinkler SystemStorm WindowsDouble Pane WindowsHas GuttersMature Trees Lot Description Bluff View Parking Three Car GarageAttached Pool Spa In Ground Pool Pool YN Yes Roof Metal Stories 2 Style Two StorySplit LevelContemporary

Interior Features

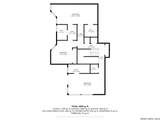
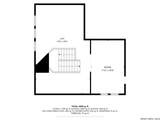
Air Conditioning Three+ Central Bedroom2 Length 19 Bedroom2 Width 12 Bedroom3 Length 22 Bedroom3 Width 11 Bedroom4 Length 11 Bedroom4 Width 9 Bedroom5 Length 12 Bedroom5 Width 10 Breakfast Room Length 15 Breakfast Room Width 12 Dining Room Length 16 Dining Room Width 13 Entry Room Length 15 Entry Room Width 14 Family Room Length 24 Family Room Width 18 Fireplace TwoFamily RoomPrimary BedroomGas Fireplaces 2 Floor CarpetingCeramic TileWood Foundation Slab Heating Central Heating Fuel Natural Gas Inclusions Ceiling FansChandelierWasher ConnectionDryer ConnectionCook TopBuilt-In OvenMicrowave OvenGas CookingRefrigeratorDisposalDishwasherIce Maker ConnectionGas Water HeaterGarage Door OpenerPlumb for Water SoftenerSolid Counter TopsCustom CabinetsPrivate Garbage Service Interior Three Living AreaSeparate Dining RoomEat-In KitchenTwo Eating AreasIsland KitchenWalk-In PantryLoftUtility Room InsideHigh CeilingsOpen Floor PlanWalk in Closets Kitchen Length 15 Kitchen Width 12 Living Room Length 18 Living Room Width 16 Master Bath Tub/Shower SeparateDouble VanityGarden Tub Master Bath Length 12 Master Bath Width 12 Master Bedroom SplitDownStairsOutside AccessSitting RoomWalk-In ClosetMulti-ClosetsCeiling FanFull Bath Master Bedroom Length 21 Master Bedroom Width 17 Other Rooms Game RoomMedia RoomGame Room Utility Room Length 12 Utility Room Width 11 Window Coverings All Remain

Property Features

Approx Age 40 Builder Name Unknown Certified Tax Year 2025 Construction Pre-Owned Hoa Fee1 295 Hoa Frequency Monthly Hoa Mandatory Mandatory Hoa Name1 DOMINION HOMEOWNERS ASSOCIATION Multiple Hoa No Neighborhood Amenities Controlled AccessGolf CourseClubhouseSports CourtGuarded Access Possession Closing/Funding Proposed Terms ConventionalVACash Recent Rehab No Source Sq Ft Appsl Dist Subdivision Legal Name DOMINION/ORIGINAL EST NS Taxed By Multiple Counties No Total Tax 30367 Utility Supplier Electric CPS Utility Supplier Garbage Republic Utility Supplier Gas Grey Forest Utility Supplier Sewer CSWR Utility Supplier Water SAWS Water Sewer Water SystemSewer System

Listing information © Copyright 2026 San Antonio Board of REALTORS®, All Rights Reserved.
Listing provided courtesy of Simon Arcos of Keller Williams Legacy: simonarcos2002@yahoo.com, (210) 823-0913.


LERA MLS © 2026 Information provided courtesy of LERA MLS. All rights reserved. IDX information is provided exclusively for consumers' personal, non-commercial use and may not be used for any purpose other than to identify prospective properties consumers may be interested in purchasing. Information is deemed reliable but is not guaranteed accurate by the LERA MLS or River City Team | Keller Williams Heritage. Last updated 2026-11-16T10:32:57.963.
 
https://bt-photos.global.ssl.fastly.net/sabor/orig_boomver_2_2021962-2.jpg https://bt-photos.global.ssl.fastly.net/sabor/orig_boomver_2_2021962-2.jpg https://bt-photos.global.ssl.fastly.net/sabor/orig_boomver_2_2021962-2.jpg
Logo
River City Team | Keller Williams Heritage
1717 N Loop 1604 E
San Antonio TX, 78232