


Skip To Content

5113 Blue Ivy

Bulverde, TX 78163
  • $365,000
  • STATUS: Active Option
  • ON SITE: 23 Days
  • MLS #: 2025403
Under Contract
UPDATED: 4 min ago
$365,000
  • 3
    BEDS
  • 0.29
    ACRES
  • 2
    BATHS
  • 0
    1/2 BATHS
  • 1,680
    SQFT
  • $217
    $/SQFT
Neighborhood:
Type:
Single-Family Home
Built:
2017
County:
Area:

School Information

Elementary School:
Middle School:
High School:
School District:

Description

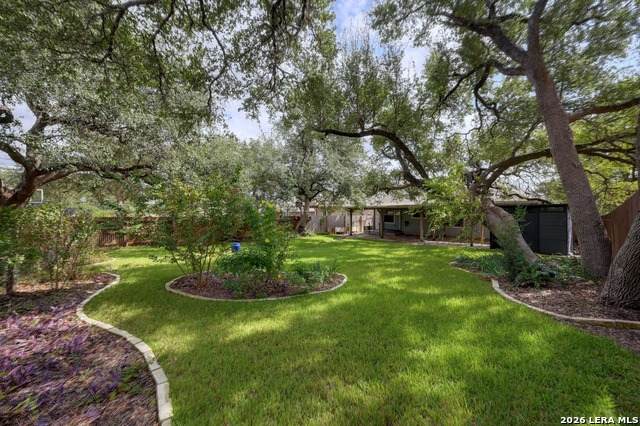
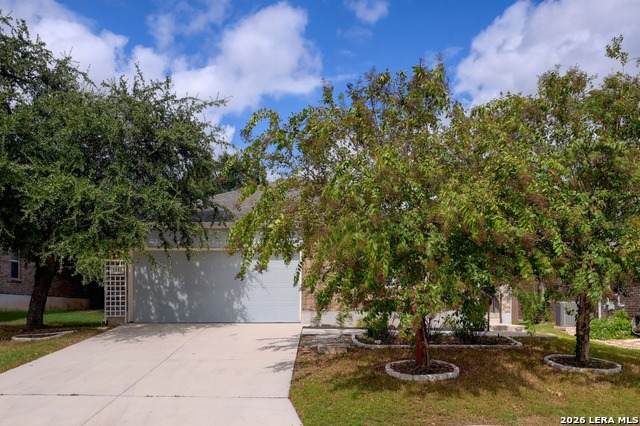
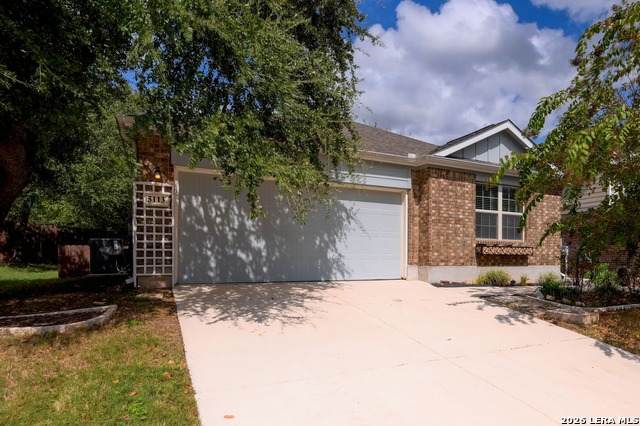
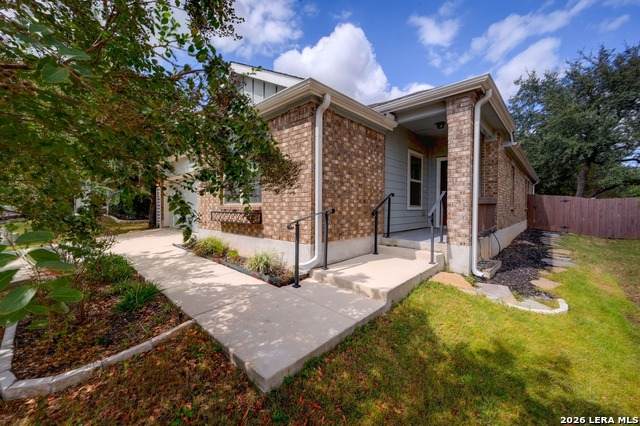
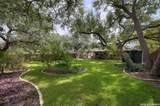
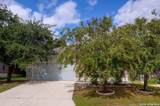
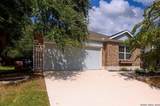
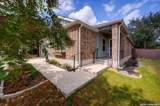
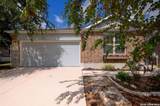
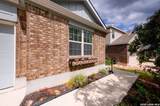
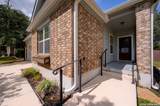
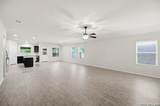
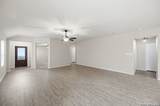
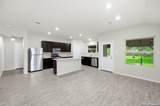
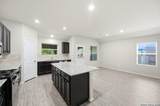
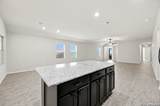
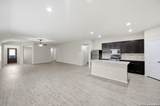
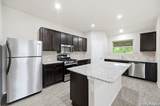
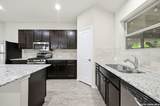
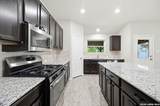
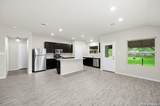
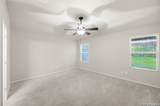
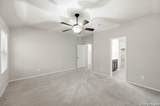
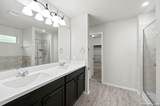
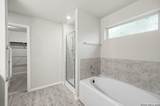
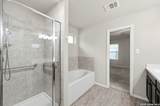
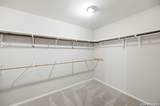
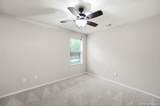
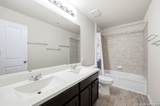
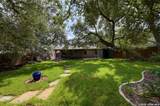
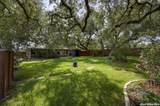
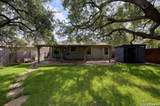
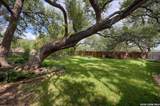
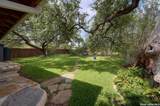
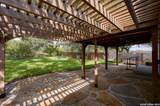
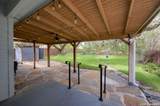
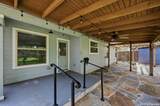
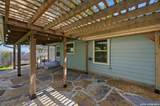
Single-story 3-bedroom, 2-bath with a dedicated office, set on a lot shaded by mature live oaks. Out back, an extended covered patio with a ceiling fan and string lights flows into a cedar pergola over a large flagstone patio. Beyond that is a wide, fully fenced lawn with stepping-stone paths, edged landscape beds, and a storage shed. Inside, the open-concept layout pairs wood-look laminate flooring with neutral paint throughout. The kitchen offers granite counters, an island, espresso cabinetry, a gas range, stainless appliances, a walk-in pantry, and recessed lighting. The dining area has a large picture window overlooking the backyard. The office sits just off the entry, separate from the bedrooms. The primary suite includes a double vanity, garden tub, separate walk-in shower, and walk-in closet. Two-car garage.

Monthly Payment Calculator


LERA MLS © 2026 Information provided courtesy of LERA MLS. All rights reserved. IDX information is provided exclusively for consumers' personal, non-commercial use and may not be used for any purpose other than to identify prospective properties consumers may be interested in purchasing. Information is deemed reliable but is not guaranteed accurate by the LERA MLS or River City Team | Keller Williams Heritage. Last updated 2026-11-15T16:32:46.76.
www.rivercityteam.com/homes/182648005
Print Image

5113 Blue Ivy Bulverde, TX 78163

  • Price: $365,000
  • Status: Active Option
  • On Site: 23 Days
  • Updated: 4 min ago
  • MLS #: 2025403
3
Beds
2
Baths
0
½ Baths
0.29
Acres
1,680
SQFT
$217
$/SQFT
2017
Built
Neighborhood:
Hidden Trails
County:
Comal
Area:
Bulverde
Elementary School:
Comal
Middle School:
Comal
High School:
Pieper
School District:
Comal
Property Description
Single-story 3-bedroom, 2-bath with a dedicated office, set on a lot shaded by mature live oaks. Out back, an extended covered patio with a ceiling fan and string lights flows into a cedar pergola over a large flagstone patio. Beyond that is a wide, fully fenced lawn with stepping-stone paths, edged landscape beds, and a storage shed. Inside, the open-concept layout pairs wood-look laminate flooring with neutral paint throughout. The kitchen offers granite counters, an island, espresso cabinetry, a gas range, stainless appliances, a walk-in pantry, and recessed lighting. The dining area has a large picture window overlooking the backyard. The office sits just off the entry, separate from the bedrooms. The primary suite includes a double vanity, garden tub, separate walk-in shower, and walk-in closet. Two-car garage.
Exterior Features

Exterior BrickCement Fiber Parking Two Car Garage Pool Spa None Pool YN No Roof Composition Stories 1 Style One StoryTraditional

Interior Features

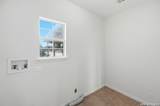
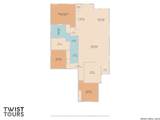
Air Conditioning One Central Bedroom2 Length 10 Bedroom2 Width 12 Bedroom3 Length 10 Bedroom3 Width 12 Dining Room Length 10 Dining Room Width 13 Fireplace Not Applicable Fireplaces 0 Floor CarpetingLaminate Foundation Slab Heating Central Heating Fuel Electric Inclusions Washer ConnectionDryer ConnectionStove/Range Interior One Living Area Kitchen Length 17 Kitchen Width 11 Living Room Length 20 Living Room Width 23 Master Bath Tub/Shower SeparateDouble Vanity Master Bath Length 12 Master Bath Width 8 Master Bedroom DownStairs Master Bedroom Length 16 Master Bedroom Width 15 Study Office Length 10 Study Office Width 12 Window Coverings None Remain

Property Features

Approx Age 9 Builder Name Lennar Certified Tax Year 2025 Construction Pre-Owned Currently Being Leased No Hoa Fee1 357 Hoa Frequency Quarterly Hoa Mandatory Mandatory Hoa Name1 HIDDEN TRAILS Multiple Hoa No Neighborhood Amenities PoolTennisClubhousePark/PlaygroundJogging TrailsBBQ/GrillBasketball CourtFishing Pier Possession Closing/Funding Proposed Terms ConventionalFHAVACash Recent Rehab No Senior Community No Source Sq Ft Appsl Dist Subdivision Legal Name HIDDEN TRAILS Taxed By Multiple Counties No Total Tax 7274.61 Water Sewer City

Listing information © Copyright 2026 San Antonio Board of REALTORS®, All Rights Reserved.
Listing provided courtesy of Christopher Moore of Magnolia Realty: chrismoore@magnoliarealty.com, (210) 621-5210.


LERA MLS © 2026 Information provided courtesy of LERA MLS. All rights reserved. IDX information is provided exclusively for consumers' personal, non-commercial use and may not be used for any purpose other than to identify prospective properties consumers may be interested in purchasing. Information is deemed reliable but is not guaranteed accurate by the LERA MLS or River City Team | Keller Williams Heritage. Last updated 2026-11-15T16:32:46.76.
 
https://bt-photos.global.ssl.fastly.net/sabor/orig_boomver_1_2025403-2.jpg https://bt-photos.global.ssl.fastly.net/sabor/orig_boomver_1_2025403-2.jpg https://bt-photos.global.ssl.fastly.net/sabor/orig_boomver_1_2025403-2.jpg
Logo
River City Team | Keller Williams Heritage
1717 N Loop 1604 E
San Antonio TX, 78232