



























Skip To Content

5907 Winterhaven Dr

Windcrest, TX 78239
  • $425,000
  • STATUS: Active Option
  • ON SITE: 35 Days
  • MLS #: 2020838
Under Contract
UPDATED: 156 min ago
$425,000
  • 4
    BEDS
  • 0.32
    ACRES
  • 3
    BATHS
  • 0
    1/2 BATHS
  • 2,527
    SQFT
  • $168
    $/SQFT
Neighborhood:
Type:
Single-Family Home
Built:
1973
County:
Area:

School Information

Elementary School:
Middle School:
High School:
School District:

Description

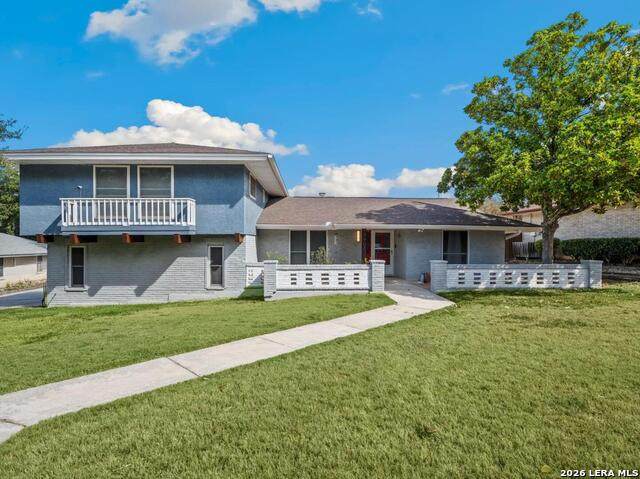
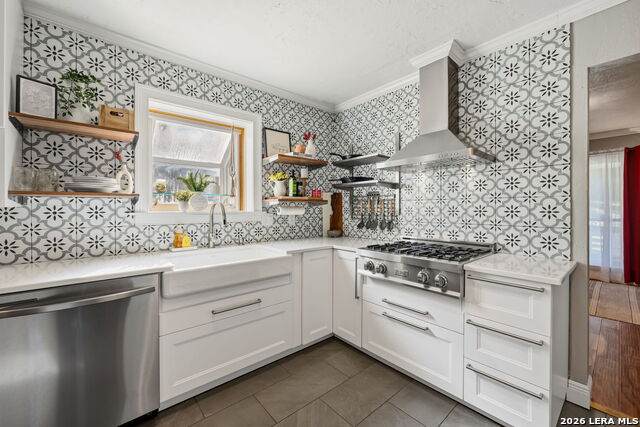
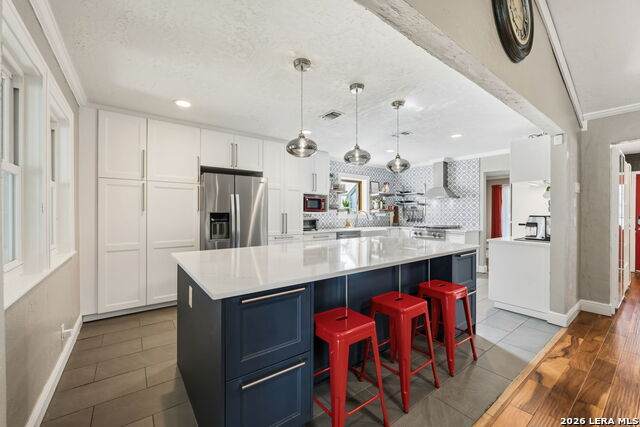
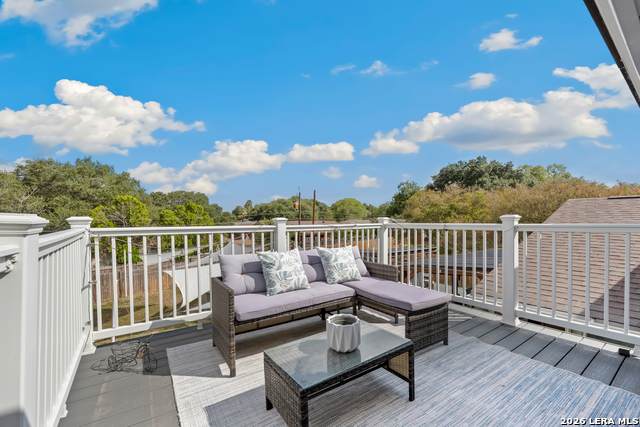
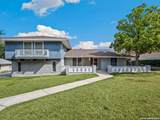
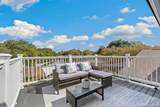
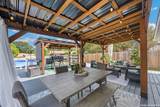
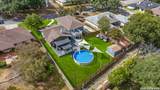
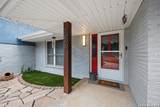
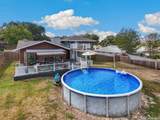
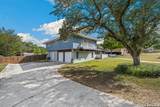
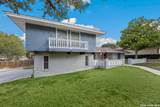
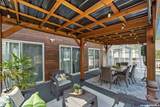
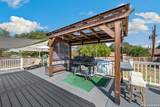
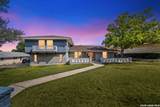
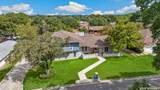
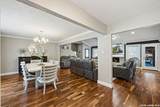
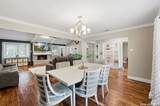
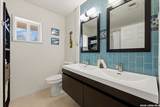
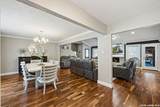
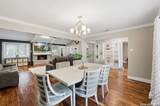
Welcome to this beautifully updated Windcrest gem, offering a flexible floor plan, standout renovations, and an incredible resort-style backyard! The open-concept main living area centers around a stunning kitchen with floor-to-ceiling cabinetry, quartz countertops, oversized island, double ovens, stainless steel appliances, and beautiful tile accents. Acacia wood flooring, a fireplace, dedicated study/home office, and light-filled Florida room add warmth and versatility throughout the main level. A private downstairs guest suite and full bath offer an ideal setup for guests, extended family, or multigenerational living, with direct exterior access allowing the bath to conveniently double as a pool bath. Upstairs, the spacious primary suite feels like a private retreat with its own office/sitting nook, beautifully renovated bath, generous closet space, and private balcony overlooking the backyard and Texas skies. The outdoor space is truly made for entertaining! An oversized composite deck provides durable, low-maintenance outdoor living with two large pergolas and sun shades overlooking the newer above-ground pool. The backyard also features outdoor lighting, a propane BBQ area, privacy fencing, mature trees, storage shed, and RV parking. Additional highlights include an oversized finished two-car garage, double-pane windows, gutters, and a roof replaced within the last 10 years. Enjoy all this along with Windcrest neighborhood amenities, including jogging trails, playgrounds, sports courts, and newly added pickleball courts. Updated, spacious, move-in ready, and designed for everyday living, entertaining, and multigenerational flexibility-this is one Windcrest home you don't want to miss!

Monthly Payment Calculator


LERA MLS © 2026 Information provided courtesy of LERA MLS. All rights reserved. IDX information is provided exclusively for consumers' personal, non-commercial use and may not be used for any purpose other than to identify prospective properties consumers may be interested in purchasing. Information is deemed reliable but is not guaranteed accurate by the LERA MLS or River City Team | Keller Williams Heritage. Last updated 2026-11-06T23:32:54.3.
www.rivercityteam.com/homes/181741171
Print Image

5907 Winterhaven Dr Windcrest, TX 78239

  • Price: $425,000
  • Status: Active Option
  • On Site: 35 Days
  • Updated: 156 min ago
  • MLS #: 2020838
4
Beds
3
Baths
0
½ Baths
0.32
Acres
2,527
SQFT
$168
$/SQFT
1973
Built
Neighborhood:
Windcrest
County:
Bexar
Area:
Windcrest
Elementary School:
Windcrest
Middle School:
Ed White
High School:
Roosevelt
School District:
North East I.S.D.
Property Description
Welcome to this beautifully updated Windcrest gem, offering a flexible floor plan, standout renovations, and an incredible resort-style backyard! The open-concept main living area centers around a stunning kitchen with floor-to-ceiling cabinetry, quartz countertops, oversized island, double ovens, stainless steel appliances, and beautiful tile accents. Acacia wood flooring, a fireplace, dedicated study/home office, and light-filled Florida room add warmth and versatility throughout the main level. A private downstairs guest suite and full bath offer an ideal setup for guests, extended family, or multigenerational living, with direct exterior access allowing the bath to conveniently double as a pool bath. Upstairs, the spacious primary suite feels like a private retreat with its own office/sitting nook, beautifully renovated bath, generous closet space, and private balcony overlooking the backyard and Texas skies. The outdoor space is truly made for entertaining! An oversized composite deck provides durable, low-maintenance outdoor living with two large pergolas and sun shades overlooking the newer above-ground pool. The backyard also features outdoor lighting, a propane BBQ area, privacy fencing, mature trees, storage shed, and RV parking. Additional highlights include an oversized finished two-car garage, double-pane windows, gutters, and a roof replaced within the last 10 years. Enjoy all this along with Windcrest neighborhood amenities, including jogging trails, playgrounds, sports courts, and newly added pickleball courts. Updated, spacious, move-in ready, and designed for everyday living, entertaining, and multigenerational flexibility-this is one Windcrest home you don't want to miss!
Exterior Features

Exterior BrickWoodStucco Exterior Features Bar-B-Que Pit/GrillDeck/BalconyPrivacy FenceDouble Pane WindowsStorage Building/ShedHas GuttersSpecial Yard LightingMature TreesStorm DoorsOther - See Remarks Lot Description 1/4 - 1/2 AcreGently RollingSlopingLevel Lot Dimensions 95 x 148 Lot Improvements Street PavedCurbsSidewalksAlleyCity Street Parking Two Car GarageOversized Pool Spa Above Ground Pool Pool YN Yes Roof Composition Stories 2 Style Two StoryTraditional

Interior Features

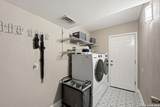
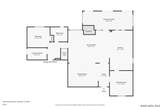
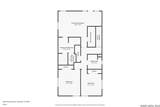
Air Conditioning One Central Bedroom2 Length 14 Bedroom2 Width 12 Bedroom3 Length 12 Bedroom3 Width 11 Bedroom4 Length 12 Bedroom4 Width 11 Breakfast Room Length 12 Breakfast Room Width 9 Dining Room Length 12 Dining Room Width 12 Energy Efficiency Double Pane WindowsStorm DoorsCeiling Fans Entry Room Length 13 Entry Room Width 6 Family Room Length 21 Family Room Width 17 Fireplace OneFamily RoomGas Fireplaces 1 Floor Ceramic TileWood Foundation Slab Heating Central Heating Fuel Natural Gas Inclusions Ceiling FansWasher ConnectionDryer ConnectionBuilt-In OvenSelf-Cleaning OvenMicrowave OvenStove/RangeGas CookingRefrigeratorDisposalDishwasherIce Maker ConnectionWater Softener (owned)Smoke AlarmSecurity System (Owned)Attic FanGas Water HeaterGarage Door OpenerSolid Counter TopsDouble OvensCarbon Monoxide DetectorCity Garbage service Interior Two Living AreaSeparate Dining RoomTwo Eating AreasIsland KitchenStudy/LibraryFlorida RoomUtility Room InsideSecondary Bedroom DownHigh CeilingsOpen Floor PlanHigh Speed InternetLaundry Main LevelLaundry Lower LevelLaundry RoomTelephoneWalk in ClosetsAttic - Access onlyAttic - Pull Down Stairs Kitchen Length 8 Kitchen Width 7 Living Room Length 16 Living Room Width 12 Master Bath Shower OnlyDouble Vanity Master Bath Length 13 Master Bath Width 6 Master Bedroom UpstairsWalk-In ClosetCeiling FanFull Bath Master Bedroom Length 16 Master Bedroom Width 15 Other Rooms Sun RoomSitting Room Utility Room Length 10 Utility Room Width 6 Window Coverings All Remain

Property Features

Approx Age 53 Builder Name Custom Certified Tax Year 2025 Construction Pre-Owned Currently Being Leased No Hoa Mandatory None Neighborhood Amenities TennisGolf CourseClubhousePark/PlaygroundJogging TrailsSports CourtBasketball CourtOther - See Remarks Possession Closing/Funding Potential Short Sale No Proposed Terms ConventionalFHAVACashInvestors OK Recent Rehab No Source Sq Ft Appsl Dist Subdivision Legal Name WINDCREST SEG 4 Taxed By Multiple Counties No Total Tax 7524.84 Utility Supplier Electric CPS Utility Supplier Garbage CoWindcrest Utility Supplier Gas CPS Utility Supplier Sewer CoWindcrest Utility Supplier Water CoWindcrest Water Sewer Water SystemSewer System

Listing information © Copyright 2026 San Antonio Board of REALTORS®, All Rights Reserved.
Listing provided courtesy of Misty Rodriguez of Phillips & Associates Realty: 2mistyrod@gmail.com, (210) 683-8883.


LERA MLS © 2026 Information provided courtesy of LERA MLS. All rights reserved. IDX information is provided exclusively for consumers' personal, non-commercial use and may not be used for any purpose other than to identify prospective properties consumers may be interested in purchasing. Information is deemed reliable but is not guaranteed accurate by the LERA MLS or River City Team | Keller Williams Heritage. Last updated 2026-11-06T23:32:54.3.
 
https://bt-photos.global.ssl.fastly.net/sabor/orig_boomver_2_2020838-2.jpg https://bt-photos.global.ssl.fastly.net/sabor/orig_boomver_2_2020838-2.jpg https://bt-photos.global.ssl.fastly.net/sabor/orig_boomver_2_2020838-2.jpg
Logo
River City Team | Keller Williams Heritage
1717 N Loop 1604 E
San Antonio TX, 78232