








Skip To Content

6122 Windy Knoll

Windcrest, TX 78239
  • $385,000
  • STATUS: Active Option
  • ON SITE: 104 Days
  • MLS #: 2001748
Under Contract
UPDATED: 25 min ago
$385,000
  • 3
    BEDS
  • 0.13
    ACRES
  • 3
    BATHS
  • 1
    1/2 BATHS
  • 3,155
    SQFT
  • $122
    $/SQFT
Neighborhood:
Type:
Single-Family Home
Built:
1986
County:
Area:

School Information

Elementary School:
Middle School:
High School:
School District:

Description

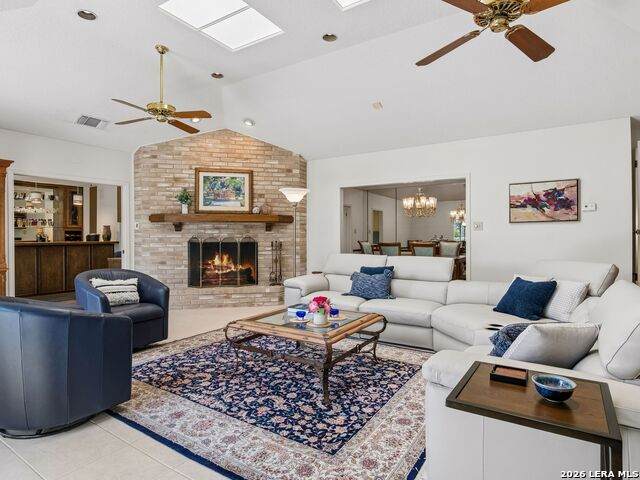
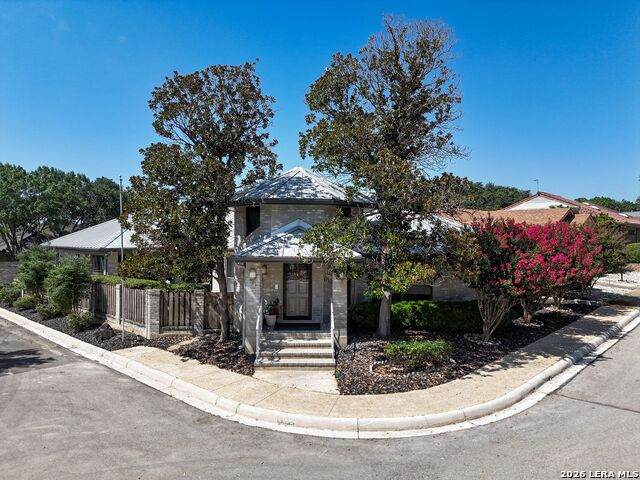
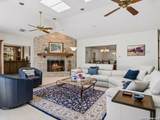
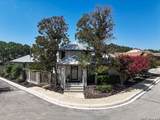
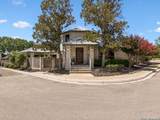
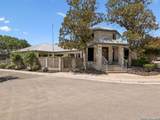
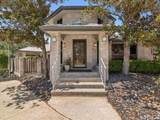
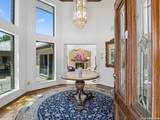
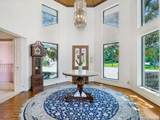
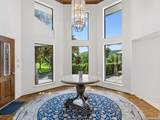
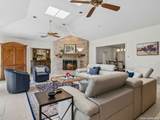
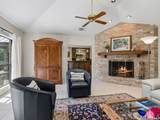
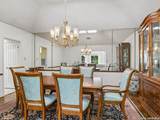
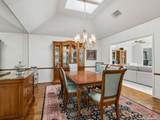
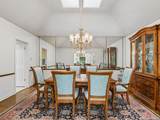
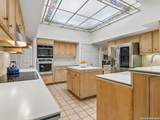
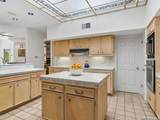
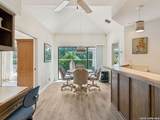
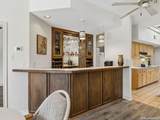
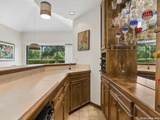
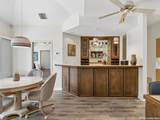
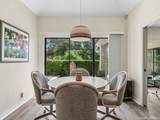
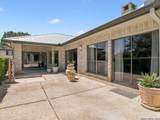
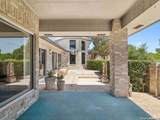
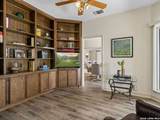
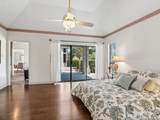
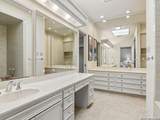
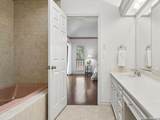
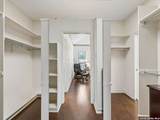
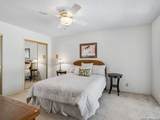
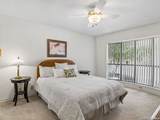
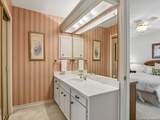
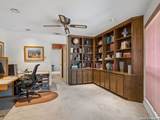
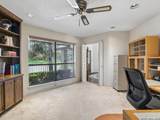
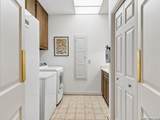
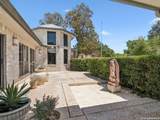
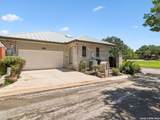
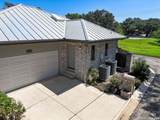
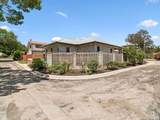
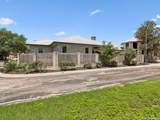
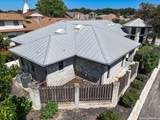
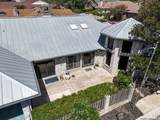
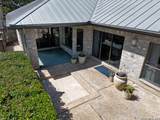
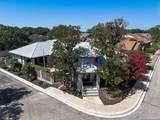
Don't miss this exceptional 3,155-square-foot custom garden home, ideally situated on a desirable corner property in the sought-after community of Windcrest! This beautifully maintained, single-story residence offers 3 bedrooms, 3.5 baths, and a thoughtfully designed floor plan ideal for both everyday living and entertaining. A dramatic two-story, light-filled entry welcomes you into the expansive family room, where a cozy gas-log fireplace creates the perfect gathering space. The spacious island kitchen is equipped with abundant cabinetry, Corian countertops, updated appliances, a large pantry, and opens seamlessly to a charming breakfast room and generous formal dining room. The private primary suite is a true retreat, featuring a separate sitting area and direct access to the covered patio. The luxurious primary bath is exceptionally designed with two separate bathrooms, offering the ultimate in privacy and convenience-one featuring a spacious walk-in shower and the other a deep soaking tub. Separate vanities and dual dressing areas provide ample space and functionality, complemented by a spacious walk-in closet with built-in storage and an additional storage closet. Two secondary bedrooms share a convenient Jack-and-Jill bath, while the third bedroom offers the flexibility to serve as a home office or study. Natural light fills the home through numerous windows and skylights, creating a bright and inviting atmosphere throughout. Additional highlights include an oversized rear-entry garage, a covered patio for outdoor enjoyment, and an excellent corner location within the neighborhood with ample guest parking.

Monthly Payment Calculator


LERA MLS © 2026 Information provided courtesy of LERA MLS. All rights reserved. IDX information is provided exclusively for consumers' personal, non-commercial use and may not be used for any purpose other than to identify prospective properties consumers may be interested in purchasing. Information is deemed reliable but is not guaranteed accurate by the LERA MLS or River City Team | Keller Williams Heritage. Last updated 2026-11-16T17:33:13.607.
www.rivercityteam.com/homes/179688976
Print Image

6122 Windy Knoll Windcrest, TX 78239

  • Price: $385,000
  • Status: Active Option
  • On Site: 104 Days
  • Updated: 25 min ago
  • MLS #: 2001748
3
Beds
3
Baths
1
½ Baths
0.13
Acres
3,155
SQFT
$122
$/SQFT
1986
Built
Neighborhood:
Windcrest
County:
Bexar
Area:
Windcrest
Elementary School:
Windcrest
Middle School:
Ed White
High School:
Roosevelt
School District:
North East I.S.D.
Property Description
Don't miss this exceptional 3,155-square-foot custom garden home, ideally situated on a desirable corner property in the sought-after community of Windcrest! This beautifully maintained, single-story residence offers 3 bedrooms, 3.5 baths, and a thoughtfully designed floor plan ideal for both everyday living and entertaining. A dramatic two-story, light-filled entry welcomes you into the expansive family room, where a cozy gas-log fireplace creates the perfect gathering space. The spacious island kitchen is equipped with abundant cabinetry, Corian countertops, updated appliances, a large pantry, and opens seamlessly to a charming breakfast room and generous formal dining room. The private primary suite is a true retreat, featuring a separate sitting area and direct access to the covered patio. The luxurious primary bath is exceptionally designed with two separate bathrooms, offering the ultimate in privacy and convenience-one featuring a spacious walk-in shower and the other a deep soaking tub. Separate vanities and dual dressing areas provide ample space and functionality, complemented by a spacious walk-in closet with built-in storage and an additional storage closet. Two secondary bedrooms share a convenient Jack-and-Jill bath, while the third bedroom offers the flexibility to serve as a home office or study. Natural light fills the home through numerous windows and skylights, creating a bright and inviting atmosphere throughout. Additional highlights include an oversized rear-entry garage, a covered patio for outdoor enjoyment, and an excellent corner location within the neighborhood with ample guest parking.
Exterior Features

Exterior Brick Exterior Features Patio SlabCovered PatioPrivacy FenceWrought Iron FenceDouble Pane WindowsMature Trees Lot Description CornerCul-de-Sac/Dead EndMature Trees (ext feat)Level Lot Improvements Street PavedCurbsStreet GuttersSidewalksStreetlightsFire Hydrant w/in 500'City Street Parking Two Car GarageAttached Pool Spa None Pool YN No Roof Metal Stories 1 Style One StoryTraditional

Interior Features

Accessibility Level DriveFirst Floor BathFull Bath/Bed on 1st FlrFirst Floor BedroomStall Shower Air Conditioning Two Central Bedroom2 Length 15 Bedroom2 Width 12 Bedroom3 Length 14 Bedroom3 Width 12 Breakfast Room Length 11 Breakfast Room Width 10 Dining Room Length 16 Dining Room Width 14 Entry Room Length 14 Entry Room Width 14 Family Room Length 26 Family Room Width 20 Fireplace OneLiving RoomGas Logs Included Fireplaces 1 Floor CarpetingCeramic TileParquet Foundation Slab Heating Central Heating Fuel Natural Gas Inclusions Ceiling FansChandelierWasher ConnectionDryer ConnectionCook TopBuilt-In OvenSelf-Cleaning OvenMicrowave OvenRefrigeratorDisposalDishwasherIce Maker ConnectionWater Softener (owned)Smoke AlarmGas Water HeaterGarage Door OpenerSmooth CooktopSolid Counter TopsCustom CabinetsCentral Distribution Plumbing SystemCity Garbage service Interior One Living AreaTwo Living AreaSeparate Dining RoomEat-In KitchenTwo Eating AreasIsland KitchenWalk-In PantryStudy/LibraryUtility Room InsideSecondary Bedroom DownHigh CeilingsOpen Floor PlanPull Down StorageSkylightsCable TV AvailableHigh Speed InternetAll Bedrooms DownstairsLaundry Main LevelLaundry RoomWalk in ClosetsAttic - Pull Down Stairs Kitchen Length 14 Kitchen Width 12 Master Bath Tub/Shower SeparateDouble VanityGarden Tub Master Bath Length 10 Master Bath Width 10 Master Bedroom SplitDownStairsSitting RoomWalk-In ClosetMulti-ClosetsCeiling FanFull Bath Master Bedroom Length 17 Master Bedroom Width 17 Other Rooms DenPrimary Bathroom Utility Room Length 9 Utility Room Width 9 Window Coverings All Remain

Property Features

Approx Age 40 Builder Name UNKNOWN Certified Tax Year 2025 Construction Pre-Owned Hoa Mandatory None Neighborhood Amenities Park/Playground Possession Closing/Funding Proposed Terms ConventionalFHAVATX VetCash Recent Rehab No Source Sq Ft Appsl Dist Subdivision Legal Name WINDCREST GDN HM Taxed By Multiple Counties No Total Tax 9204.09 Utility Supplier Electric CPS Utility Supplier Gas CPS Utility Supplier Sewer city Utility Supplier Water WCID #10 Water Sewer Water SystemCity

Listing information © Copyright 2026 San Antonio Board of REALTORS®, All Rights Reserved.
Listing provided courtesy of Deanna Wright of Kuper Sotheby's Int'l Realty: deanna.wright@sothebysrealty.com, (210) 373-1553.


LERA MLS © 2026 Information provided courtesy of LERA MLS. All rights reserved. IDX information is provided exclusively for consumers' personal, non-commercial use and may not be used for any purpose other than to identify prospective properties consumers may be interested in purchasing. Information is deemed reliable but is not guaranteed accurate by the LERA MLS or River City Team | Keller Williams Heritage. Last updated 2026-11-16T17:33:13.607.
 
https://bt-photos.global.ssl.fastly.net/sabor/orig_boomver_2_2001748-2.jpg https://bt-photos.global.ssl.fastly.net/sabor/orig_boomver_2_2001748-2.jpg https://bt-photos.global.ssl.fastly.net/sabor/orig_boomver_2_2001748-2.jpg
Logo
River City Team | Keller Williams Heritage
1717 N Loop 1604 E
San Antonio TX, 78232