
Skip To Content

6406 Aspen

San Antonio, TX 78238
  • $150,000
  • STATUS: Active
  • ON SITE: 13 Days
  • MLS #: 2026506
UPDATED: 45 min ago
$150,000
  • 3
    BEDS
  • 0.06
    ACRES
  • 2
    BATHS
  • 1
    1/2 BATHS
  • 1,245
    SQFT
  • $120
    $/SQFT
Neighborhood:
Type:
Townhouse
Built:
2010
County:
Area:

School Information

Elementary School:
Middle School:
High School:
School District:

Description

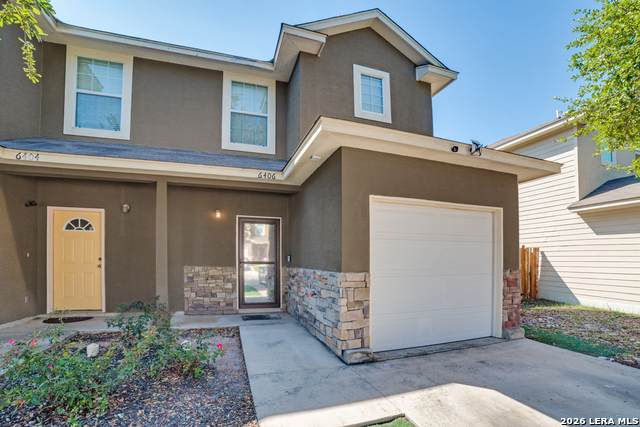
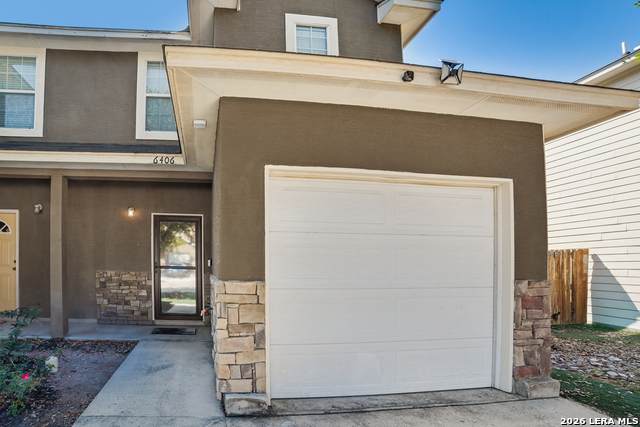
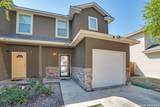
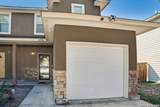
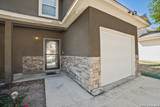
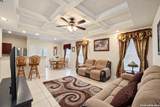
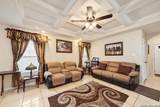
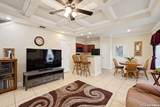
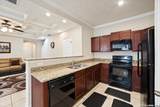
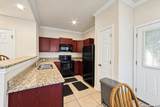
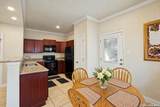
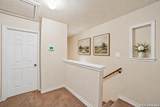
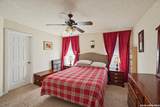
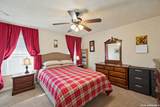
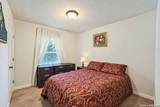
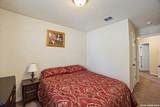
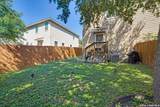
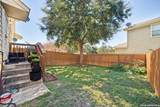
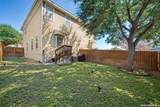
Discover the possibilities in this two-story townhome featuring 3 bedrooms, 2.5 baths, and an attached one-car garage. The open main level showcases a distinctive coffered ceiling, tile flooring, and a comfortable flow between the living, dining, and kitchen areas. Granite countertops, rich wood cabinetry, and black appliances including a range, microwave, and dishwasher complete the kitchen. Additional features include ceiling fans and a privacy-fenced outdoor area. Conveniently located near the Medical Center, Loop 410, and major highways, this home offers an opportunity for a personal residence or investment property.

Monthly Payment Calculator


LERA MLS © 2026 Information provided courtesy of LERA MLS. All rights reserved. IDX information is provided exclusively for consumers' personal, non-commercial use and may not be used for any purpose other than to identify prospective properties consumers may be interested in purchasing. Information is deemed reliable but is not guaranteed accurate by the LERA MLS or River City Team | Keller Williams Heritage. Last updated 2026-11-10T06:33:51.453.
www.rivercityteam.com/homes/183133101
Print Image

6406 Aspen San Antonio, TX 78238

  • Price: $150,000
  • Status: Active
  • On Site: 13 Days
  • Updated: 45 min ago
  • MLS #: 2026506
3
Beds
2
Baths
1
½ Baths
0.06
Acres
1,245
SQFT
$120
$/SQFT
2010
Built
Neighborhood:
Wurzbach Meadow
County:
Bexar
Area:
San Antonio
Elementary School:
Powell Lawrence
Middle School:
Ross Sul
High School:
Holmes Oliver W
School District:
Northside
Property Description
Discover the possibilities in this two-story townhome featuring 3 bedrooms, 2.5 baths, and an attached one-car garage. The open main level showcases a distinctive coffered ceiling, tile flooring, and a comfortable flow between the living, dining, and kitchen areas. Granite countertops, rich wood cabinetry, and black appliances including a range, microwave, and dishwasher complete the kitchen. Additional features include ceiling fans and a privacy-fenced outdoor area. Conveniently located near the Medical Center, Loop 410, and major highways, this home offers an opportunity for a personal residence or investment property.
Exterior Features

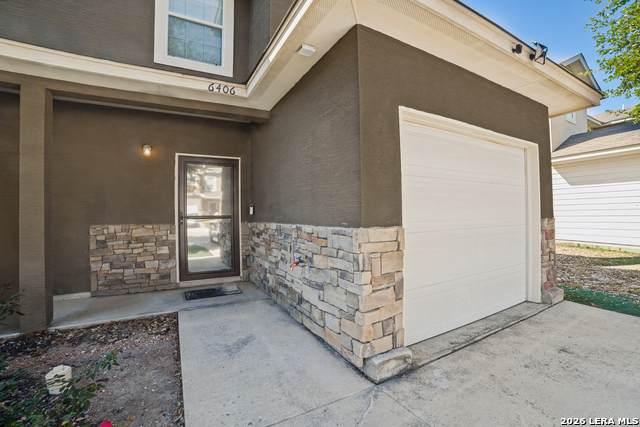
Exterior StuccoSiding Exterior Features Privacy Fence Parking One Car Garage Pool Spa None Pool YN No Roof Composition Stories 2 Style Two Story

Interior Features

Air Conditioning One Central Bedroom2 Length 9 Bedroom2 Width 10 Bedroom3 Length 9 Bedroom3 Width 10 Fireplace Not Applicable Floor CarpetingCeramic Tile Foundation Slab Heating Central Heating Fuel Electric Inclusions Washer ConnectionDryer ConnectionBuilt-In OvenStove/RangeDisposalDishwasherIce Maker ConnectionSmoke AlarmElectric Water HeaterSolid Counter Tops Interior One Living AreaEat-In KitchenBreakfast BarUtility Room InsideOpen Floor PlanCable TV AvailableHigh Speed InternetLaundry in Garage Kitchen Length 10 Kitchen Width 9 Living Room Length 15 Living Room Width 16 Master Bath Tub/Shower ComboSingle Vanity Master Bath Length 9 Master Bath Width 4 Master Bedroom UpstairsFull Bath Master Bedroom Length 13 Master Bedroom Width 14 Window Coverings Some Remain

Property Features

Approx Age 16 Builder Name UNK Certified Tax Year 2025 Construction Pre-Owned Hoa Mandatory None Neighborhood Amenities None Possession Closing/Funding Proposed Terms ConventionalFHACashInvestors OK Source Sq Ft Appsl Dist Subdivision Legal Name WURZBACH MEADOW Taxed By Multiple Counties No Total Tax 4975 Water Sewer Water SystemSewer System

Listing information © Copyright 2026 San Antonio Board of REALTORS®, All Rights Reserved.
Listing provided courtesy of Lavenia Johnson of BK Real Estate: lavenia.johnson@gmail.com, (210) 478-2997.


LERA MLS © 2026 Information provided courtesy of LERA MLS. All rights reserved. IDX information is provided exclusively for consumers' personal, non-commercial use and may not be used for any purpose other than to identify prospective properties consumers may be interested in purchasing. Information is deemed reliable but is not guaranteed accurate by the LERA MLS or River City Team | Keller Williams Heritage. Last updated 2026-11-10T06:33:51.453.
 
https://bt-photos.global.ssl.fastly.net/sabor/orig_boomver_1_2026506-2.jpg https://bt-photos.global.ssl.fastly.net/sabor/orig_boomver_1_2026506-2.jpg https://bt-photos.global.ssl.fastly.net/sabor/orig_boomver_1_2026506-2.jpg
Logo
River City Team | Keller Williams Heritage
1717 N Loop 1604 E
San Antonio TX, 78232