


Description
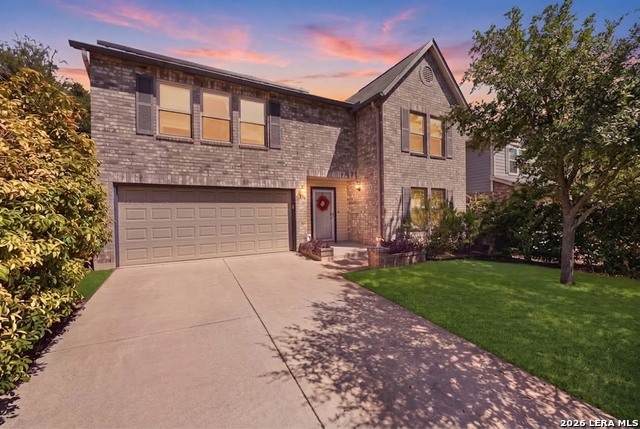
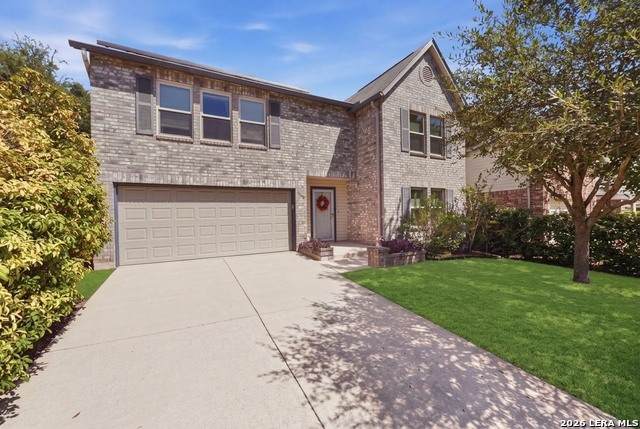
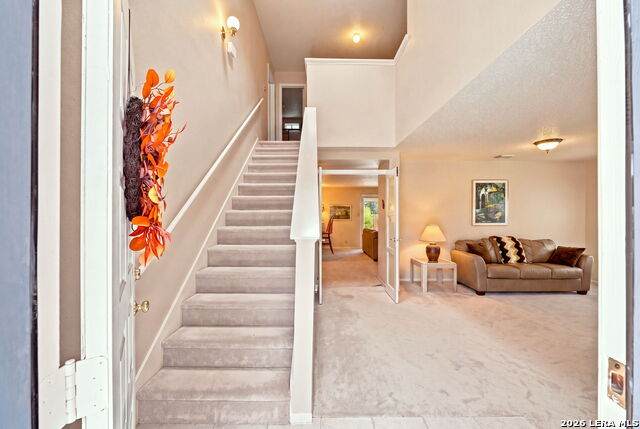
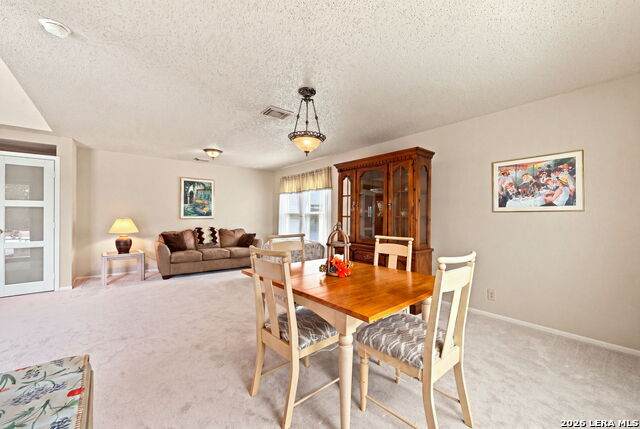
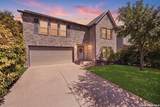
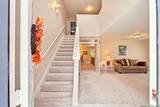
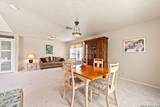
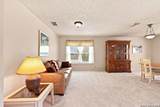
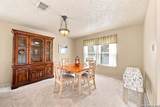
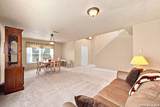
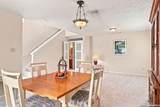
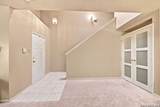
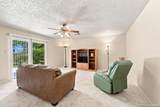
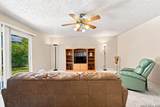
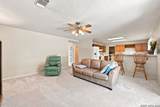
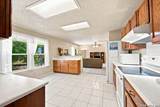
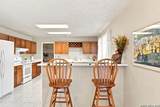
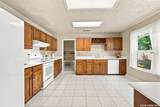
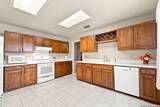
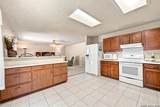
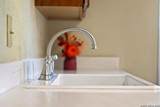
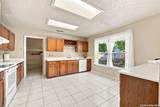
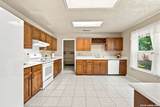
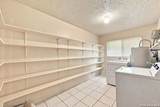
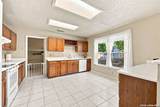
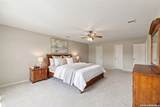
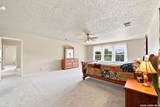
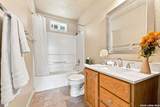
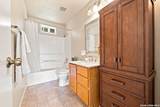
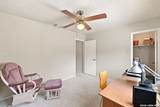
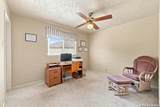
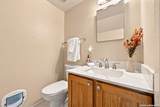
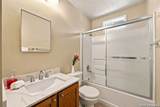
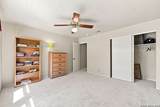
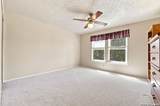
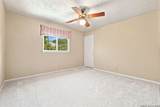
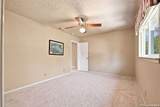
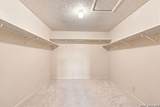
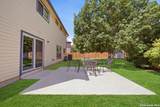
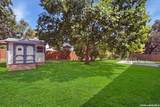
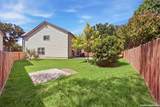
Open House 10-24-26 from 12pm-2PM! Huge price drop! !! SPACE, UPDATES & PAID-OFF SOLAR!!!! - all tucked away on a quiet cul-de-sac! This spacious 4-bedroom, 2.5-bath home offers 2,399 sq. ft. with room to live, gather, work and entertain. Step inside to TWO generous living areas, an open-concept kitchen with breakfast bar!, and an oversized pantry with incredible storage. The kitchen features updated solid-surface countertops with recently replaced oven and dishwasher and a cast iron double kitchen sink- while additional improvements include updated bathroom vanities and plush newer carpet with upgraded padding. And the updates go well beyond what you can see! PAID-OFF SOLAR PANELS CONVEY, plus a newer HVAC system replaced 2025, replaced windows and exterior doors 2024, radiant attic insulation, updated siding and gutters , privacy fencing, and additional roof improvements - giving buyers the benefit of several major investments already completed. Outside, fresh new sod creates beautiful curb appeal, while the privacy-fenced backyard and concrete patio offer plenty of room for entertaining, pets, play, or simply relaxing at home. Four bedrooms. Two living areas. A huge pantry. Paid solar. Major system and energy-efficiency improvements. Cul-de-sac living. This home delivers SPACE, VALUE and the opportunity to make it completely your own! schedule your showing today!
-
4BEDS
-
0.17ACRES
-
2BATHS
-
11/2 BATHS
-
2,399SQFT
-
$125$/SQFT
School Information
Description
Open House 10-24-26 from 12pm-2PM! Huge price drop! !! SPACE, UPDATES & PAID-OFF SOLAR!!!! - all tucked away on a quiet cul-de-sac! This spacious 4-bedroom, 2.5-bath home offers 2,399 sq. ft. with room to live, gather, work and entertain. Step inside to TWO generous living areas, an open-concept kitchen with breakfast bar!, and an oversized pantry with incredible storage. The kitchen features updated solid-surface countertops with recently replaced oven and dishwasher and a cast iron double kitchen sink- while additional improvements include updated bathroom vanities and plush newer carpet with upgraded padding. And the updates go well beyond what you can see! PAID-OFF SOLAR PANELS CONVEY, plus a newer HVAC system replaced 2025, replaced windows and exterior doors 2024, radiant attic insulation, updated siding and gutters , privacy fencing, and additional roof improvements - giving buyers the benefit of several major investments already completed. Outside, fresh new sod creates beautiful curb appeal, while the privacy-fenced backyard and concrete patio offer plenty of room for entertaining, pets, play, or simply relaxing at home. Four bedrooms. Two living areas. A huge pantry. Paid solar. Major system and energy-efficiency improvements. Cul-de-sac living. This home delivers SPACE, VALUE and the opportunity to make it completely your own! schedule your showing today!
 © 2026 Information provided courtesy of LERA MLS. All rights reserved. IDX information is provided exclusively for consumers' personal, non-commercial use and may not be used for any purpose other than to identify prospective properties consumers may be interested in purchasing. Information is deemed reliable but is not guaranteed accurate by the LERA MLS or River City Team | Keller Williams Heritage. Last updated 2026-11-06T23:32:54.3.