






Skip To Content

7831 Braun Way

San Antonio, TX 78250
  • $309,000
  • STATUS: Active
  • ON SITE: 10 Days
  • MLS #: 2020120
UPDATED: 20 min ago
$309,000
  • 3
    BEDS
  • 0.15
    ACRES
  • 2
    BATHS
  • 1
    1/2 BATHS
  • 2,152
    SQFT
  • $144
    $/SQFT
Neighborhood:
Type:
Single-Family Home
Built:
1996
County:
Area:

School Information

Elementary School:
Middle School:
High School:
School District:

Description

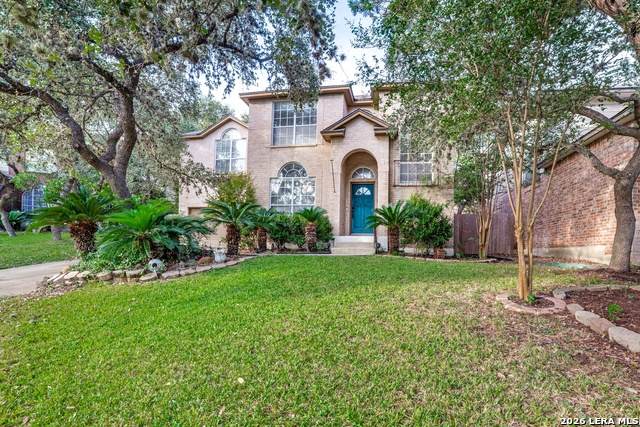
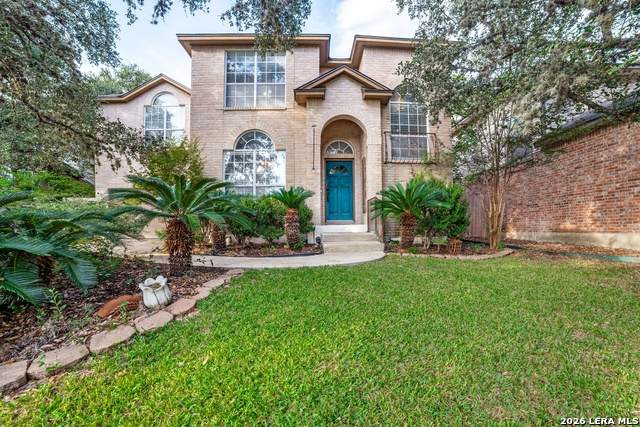
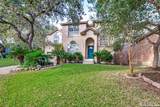
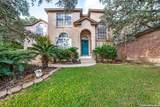
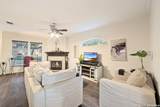
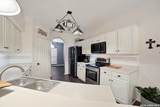
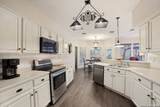
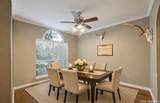
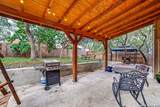
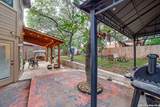
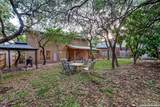
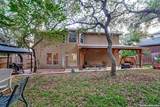
Discover comfort and charm in this two-story home nestled on a cul-de-sac within the gated Braun Hollow community. The welcoming living area features a fireplace, creating a cozy setting for relaxing and entertaining. The kitchen offers white cabinetry and generous counter space, while a separate formal dining room provides an inviting space for everyday meals and special gatherings. Step outside to a spacious covered patio, ideal for morning coffee, outdoor dining, or unwinding beneath the mature trees. The backyard offers a peaceful setting with room to enjoy outdoor living. Conveniently located near shopping, dining, and major roadways, this home blends functionality, character, and everyday convenience.

Monthly Payment Calculator


LERA MLS © 2026 Information provided courtesy of LERA MLS. All rights reserved. IDX information is provided exclusively for consumers' personal, non-commercial use and may not be used for any purpose other than to identify prospective properties consumers may be interested in purchasing. Information is deemed reliable but is not guaranteed accurate by the LERA MLS or River City Team | Keller Williams Heritage. Last updated 2026-11-16T10:32:57.963.
www.rivercityteam.com/homes/183453585
Print Image

7831 Braun Way San Antonio, TX 78250

  • Price: $309,000
  • Status: Active
  • On Site: 10 Days
  • Updated: 20 min ago
  • MLS #: 2020120
3
Beds
2
Baths
1
½ Baths
0.15
Acres
2,152
SQFT
$144
$/SQFT
1996
Built
Neighborhood:
Braun Hollow
County:
Bexar
Area:
San Antonio
Elementary School:
Carson
Middle School:
Stevenson
High School:
Marshall
School District:
Northside
Property Description
Discover comfort and charm in this two-story home nestled on a cul-de-sac within the gated Braun Hollow community. The welcoming living area features a fireplace, creating a cozy setting for relaxing and entertaining. The kitchen offers white cabinetry and generous counter space, while a separate formal dining room provides an inviting space for everyday meals and special gatherings. Step outside to a spacious covered patio, ideal for morning coffee, outdoor dining, or unwinding beneath the mature trees. The backyard offers a peaceful setting with room to enjoy outdoor living. Conveniently located near shopping, dining, and major roadways, this home blends functionality, character, and everyday convenience.
Exterior Features

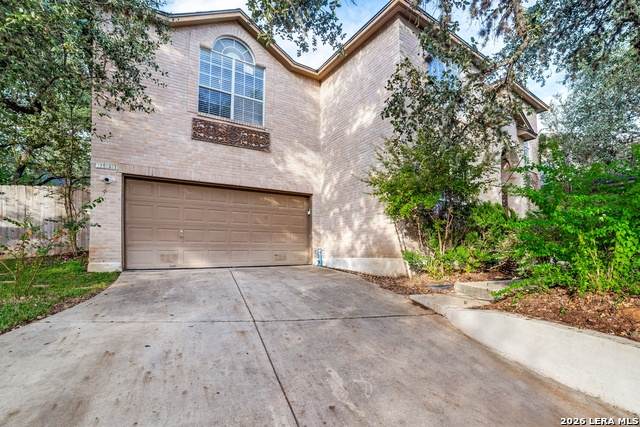
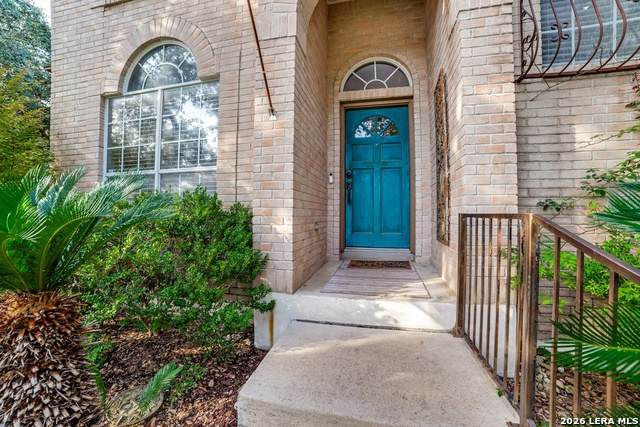
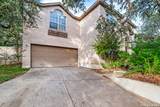
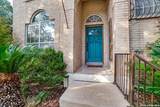
Exterior Brick3 Sides MasonrySiding Exterior Features Patio SlabCovered PatioPrivacy FenceDouble Pane WindowsDecorative BarsMature Trees Home Faces South Lot Description Cul-de-Sac/Dead EndMature Trees (ext feat)Gently Rolling Lot Improvements Street PavedCurbsSidewalksStreetlightsFire Hydrant w/in 500'Asphalt Parking Two Car Garage Pool Spa None Pool YN No Roof Composition Stories 2 Style Two Story

Interior Features

Air Conditioning One Central Bedroom2 Length 12 Bedroom2 Width 13 Bedroom3 Length 11 Bedroom3 Width 12 Breakfast Room Length 10 Breakfast Room Width 9 Dining Room Length 11 Dining Room Width 12 Energy Efficiency 12"+ Attic InsulationDouble Pane WindowsEnergy Star AppliancesCeiling Fans Fireplace OneLiving RoomWood BurningGas Starter Fireplaces 1 Floor CarpetingOther Foundation Slab Heating Central Heating Fuel Electric Inclusions Ceiling FansWasher ConnectionDryer ConnectionMicrowave OvenStove/RangeRefrigeratorDisposalDishwasherIce Maker ConnectionWater Softener (owned)Gas Water HeaterGarage Door OpenerPlumb for Water SoftenerSmooth CooktopSolid Counter TopsCity Garbage service Interior One Living AreaSeparate Dining RoomTwo Eating AreasBreakfast BarWalk-In PantryLoftAll Bedrooms UpstairsHigh CeilingsOpen Floor PlanHigh Speed InternetLaundry in ClosetLaundry Upper LevelWalk in ClosetsAttic - Pull Down Stairs Kitchen Length 10 Kitchen Width 14 Living Room Length 20 Living Room Width 13 Master Bath Tub/Shower SeparateGarden Tub Master Bath Length 12 Master Bath Width 10 Master Bedroom UpstairsWalk-In ClosetCeiling FanFull Bath Master Bedroom Length 19 Master Bedroom Width 12 Utility Room Length 5 Utility Room Width 8 Window Coverings None Remain

Property Features

Approx Age 30 Builder Name Unknown Certified Tax Year 2026 Construction Pre-Owned Currently Being Leased No Hoa Fee1 120 Hoa Frequency Quarterly Hoa Mandatory Mandatory Hoa Name1 BRAUN HOLLOW Multiple Hoa No Neighborhood Amenities Controlled AccessSports CourtBBQ/Grill Possession Closing/Funding Potential Short Sale No Proposed Terms ConventionalFHAVACash Recent Rehab No Senior Community No Source Sq Ft Appsl Dist Subdivision Legal Name BRAUN HOLLOW Taxed By Multiple Counties No Total Tax 8219.52 Utility Supplier Electric CPS Utility Supplier Garbage CPS Utility Supplier Gas CPS Utility Supplier Sewer SAWS Utility Supplier Water SAWS Water Sewer City

Listing information © Copyright 2026 San Antonio Board of REALTORS®, All Rights Reserved.
Listing provided courtesy of Lizette Lofland of Coldwell Banker D'Ann Harper, REALTOR: LLofland@cbharper.com, (210) 861-1404.


LERA MLS © 2026 Information provided courtesy of LERA MLS. All rights reserved. IDX information is provided exclusively for consumers' personal, non-commercial use and may not be used for any purpose other than to identify prospective properties consumers may be interested in purchasing. Information is deemed reliable but is not guaranteed accurate by the LERA MLS or River City Team | Keller Williams Heritage. Last updated 2026-11-16T10:32:57.963.
 
https://bt-photos.global.ssl.fastly.net/sabor/orig_boomver_1_2020120-2.jpg https://bt-photos.global.ssl.fastly.net/sabor/orig_boomver_1_2020120-2.jpg https://bt-photos.global.ssl.fastly.net/sabor/orig_boomver_1_2020120-2.jpg
Logo
River City Team | Keller Williams Heritage
1717 N Loop 1604 E
San Antonio TX, 78232