Skip To Content

8007 Chasemont Ct

Converse, TX 78109
  • $2,400/mo.
  • STATUS: Active/Application Received
  • ON SITE: 81 Days
  • MLS #: 2010377
Under Contract
UPDATED: 31 min ago
$2,400/mo.
Rental
  • 4
    BEDS
  • 0.11
    ACRES
  • 2
    BATHS
  • 1
    1/2 BATHS
  • 2,612
    SQFT
Neighborhood:
Type:
Rentals
Built:
2022
County:
Area:

School Information

Elementary School:
Middle School:
High School:
School District:

Description

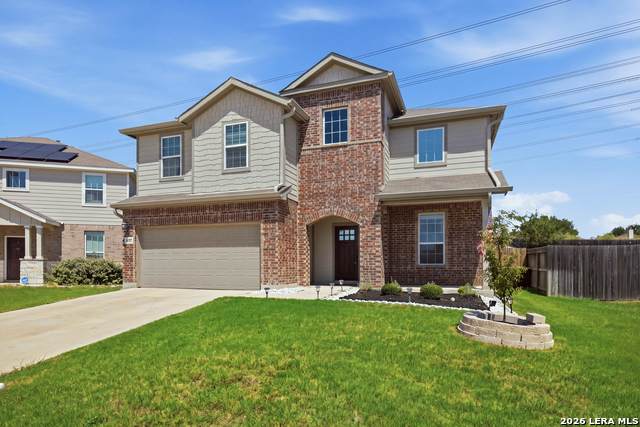
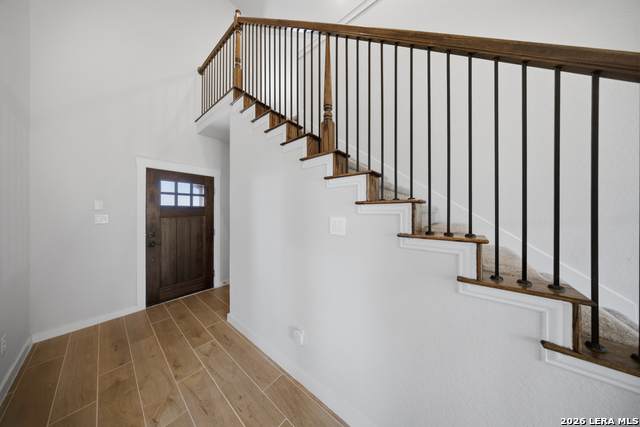
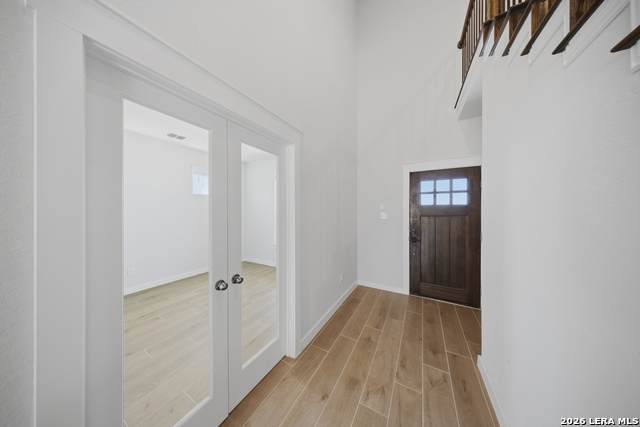
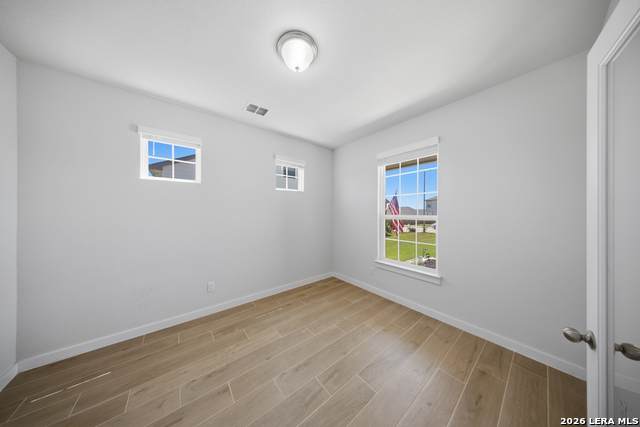
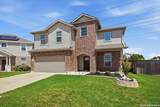
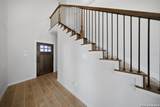
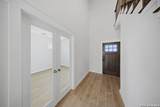
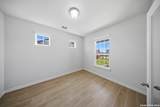
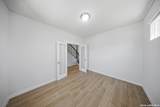
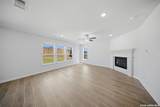
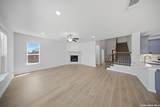
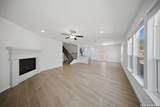
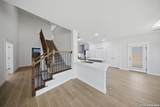
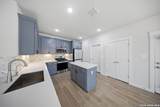
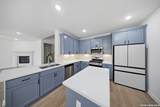
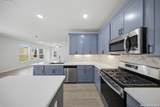
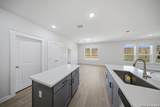
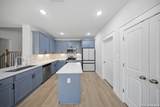
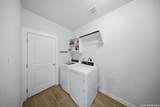
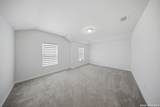
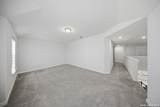
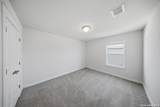
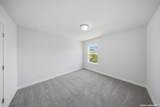
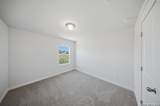
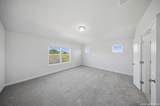
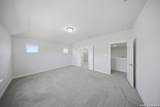
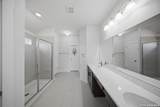
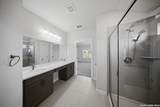
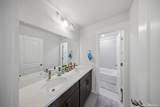
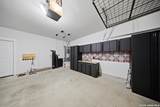
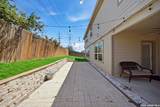
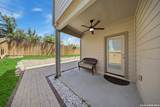
Available for lease in Converse! This newer 4-bedroom home offers over 2,600 sq. ft. with plenty of space for work, family and everyday living. All appliances are included, plus the home features solar panels and a garage outlet for EV charging...nice extras you won't find in every rental. The main level features a dedicated study with French doors, an open living area with stone fireplace, and a spacious kitchen with center island, 42" cabinetry, stainless steel appliances and gas cooking. Upstairs you'll find all four bedrooms plus a large game room, giving you a second living space with plenty of flexibility. The primary suite includes a walk-in shower, double vanity and oversized walk-in closet. Outside, enjoy a covered front porch, landscaped yard with sprinkler system and a privacy-fenced backyard. A great option for anyone relocating to the San Antonio area, needing more room without buying, or looking for a newer home with the flexibility of renting. Convenient to Randolph AFB, Fort Sam Houston and Northeast San Antonio.


LERA MLS © 2026 Information provided courtesy of LERA MLS. All rights reserved. IDX information is provided exclusively for consumers' personal, non-commercial use and may not be used for any purpose other than to identify prospective properties consumers may be interested in purchasing. Information is deemed reliable but is not guaranteed accurate by the LERA MLS or River City Team | Keller Williams Heritage. Last updated 2026-11-10T07:32:43.323.
www.rivercityteam.com/homes/180344422
Print Image

8007 Chasemont Ct Converse, TX 78109

  • Price: $2,400/mo.
  • Status: Active/Application Received
  • On Site: 81 Days
  • Updated: 31 min ago
  • MLS #: 2010377
4
Beds
2
Baths
1
½ Baths
0.11
Acres
2,612
SQFT
2022
Built
Neighborhood:
Glenloch Farms
County:
Bexar
Area:
Converse
Elementary School:
Escondido Elementary
Middle School:
Metzger
High School:
Wagner
School District:
Judson
Property Description
Available for lease in Converse! This newer 4-bedroom home offers over 2,600 sq. ft. with plenty of space for work, family and everyday living. All appliances are included, plus the home features solar panels and a garage outlet for EV charging...nice extras you won't find in every rental. The main level features a dedicated study with French doors, an open living area with stone fireplace, and a spacious kitchen with center island, 42" cabinetry, stainless steel appliances and gas cooking. Upstairs you'll find all four bedrooms plus a large game room, giving you a second living space with plenty of flexibility. The primary suite includes a walk-in shower, double vanity and oversized walk-in closet. Outside, enjoy a covered front porch, landscaped yard with sprinkler system and a privacy-fenced backyard. A great option for anyone relocating to the San Antonio area, needing more room without buying, or looking for a newer home with the flexibility of renting. Convenient to Randolph AFB, Fort Sam Houston and Northeast San Antonio.
Exterior Features

Exterior Brick4 Sides MasonryCement Fiber Exterior Features Covered PatioPrivacy FenceSprinkler SystemHas Gutters Foundation Slab Lot Description Cul-de-Sac/Dead EndOn Greenbelt Parking Two Car GarageAttached Pool Spa None Roof Composition Style Two Story

Interior Features

Air Conditioning One Central Fireplace OneLiving RoomGas Logs IncludedGasStone/Rock/Brick Floor CarpetingCeramic Tile Heating Central Heating Fuel Natural Gas Inclusions Ceiling FansWasher ConnectionDryer ConnectionWasherDryerSelf-Cleaning OvenMicrowave OvenStove/RangeGas CookingRefrigeratorDisposalDishwasherIce Maker ConnectionWater Softener (owned)Vent FanSmoke AlarmGas Water HeaterGarage Door OpenerPlumb for Water Softener Interior One Living AreaIsland KitchenWalk-In PantryStudy/LibraryGame RoomUtility Room InsideHigh CeilingsOpen Floor PlanCable TV AvailableHigh Speed InternetLaundry Main LevelLaundry RoomWalk in ClosetsAttic - Access only Master Bath Shower OnlyDouble Vanity Master Bedroom UpstairsWalk-In ClosetFull Bath Master Bedroom Length 17 Master Bedroom Width 14 Window Coverings All Remain

Property Features

Animal Fees All Deposit Animal Fees Type Per Pet Animals Allowed Negotiable Application Fee 100 Application Form RENTSPREE Apply At RENTSPREE Approx Age 4 Cash Accepted No Cleaning Deposit 300 Common Area Amenities Playground For Sale Or Rent For Rent Max Months 12 Min Months 12 Miscellaneous Not Applicable Monthly Lease 2400 Move In Timeframe Currently Available Owner Licensee No Personal Checks Accepted No Pet Deposit 300 Recent Rehab No Rent Includes Condo/HOA Fees Rental Type Single Family Detached Restrictions Smoking Outside Only Section8 Qualified No Security Pre-Wired Security Deposit 2700 Senior Community No Source Sq Ft Appsl Dist Subdivision Legal Name GLENLOCH FARMS Tenant Pays Gas/ElectricWater/SewerInterior MaintenanceYard MaintenanceExterior MaintenanceGarbage PickupRenters Insurance Required Utility Supplier Other 210-222-2227 Water Sewer Water SystemSewer System

Listing information © Copyright 2026 San Antonio Board of REALTORS®, All Rights Reserved.
Listing provided courtesy of Michael Campos of Collective Realty: mcre210@gmail.com, (210) 504-1149.


LERA MLS © 2026 Information provided courtesy of LERA MLS. All rights reserved. IDX information is provided exclusively for consumers' personal, non-commercial use and may not be used for any purpose other than to identify prospective properties consumers may be interested in purchasing. Information is deemed reliable but is not guaranteed accurate by the LERA MLS or River City Team | Keller Williams Heritage. Last updated 2026-11-10T07:32:43.323.
 
https://bt-photos.global.ssl.fastly.net/sabor/orig_boomver_1_2010377-2.jpg https://bt-photos.global.ssl.fastly.net/sabor/orig_boomver_1_2010377-2.jpg https://bt-photos.global.ssl.fastly.net/sabor/orig_boomver_1_2010377-2.jpg
Logo
River City Team | Keller Williams Heritage
1717 N Loop 1604 E
San Antonio TX, 78232